

2507 LAFAYETTE AVENUEWINTER PARK, FL 32789
Mortgage Calculator
Monthly Payment (Est.)
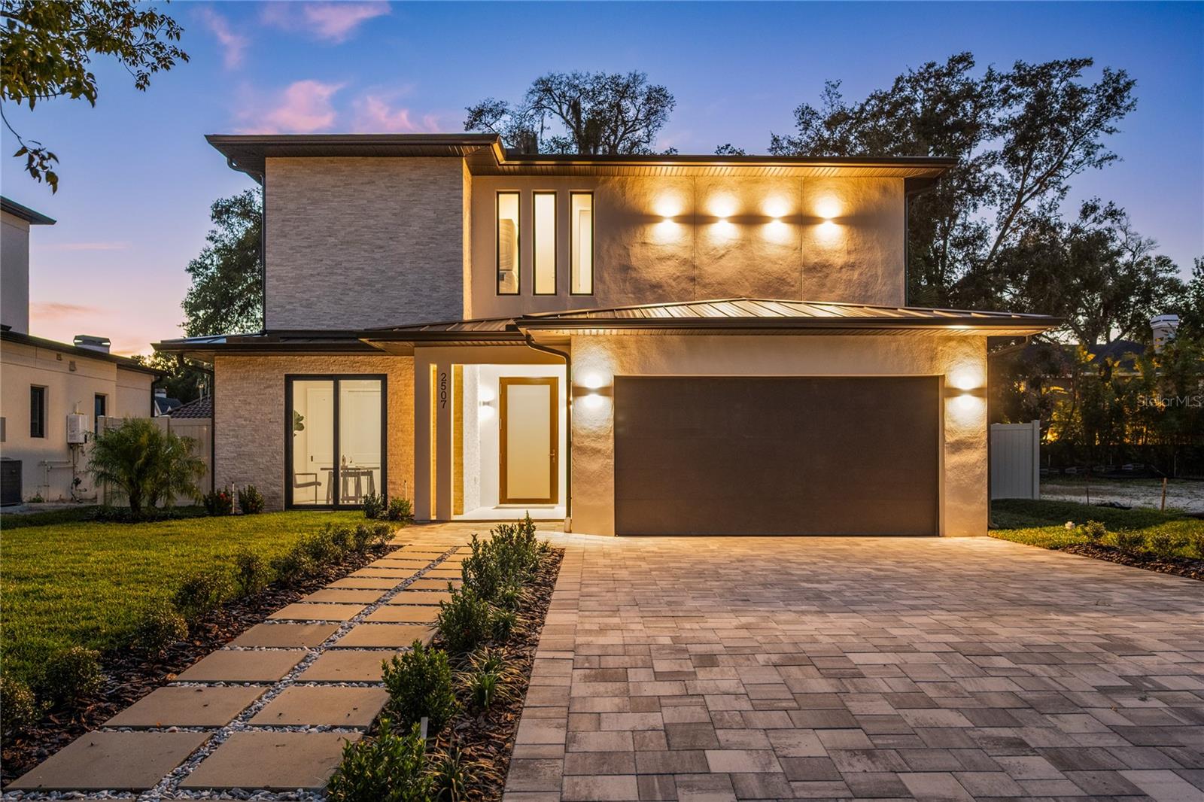
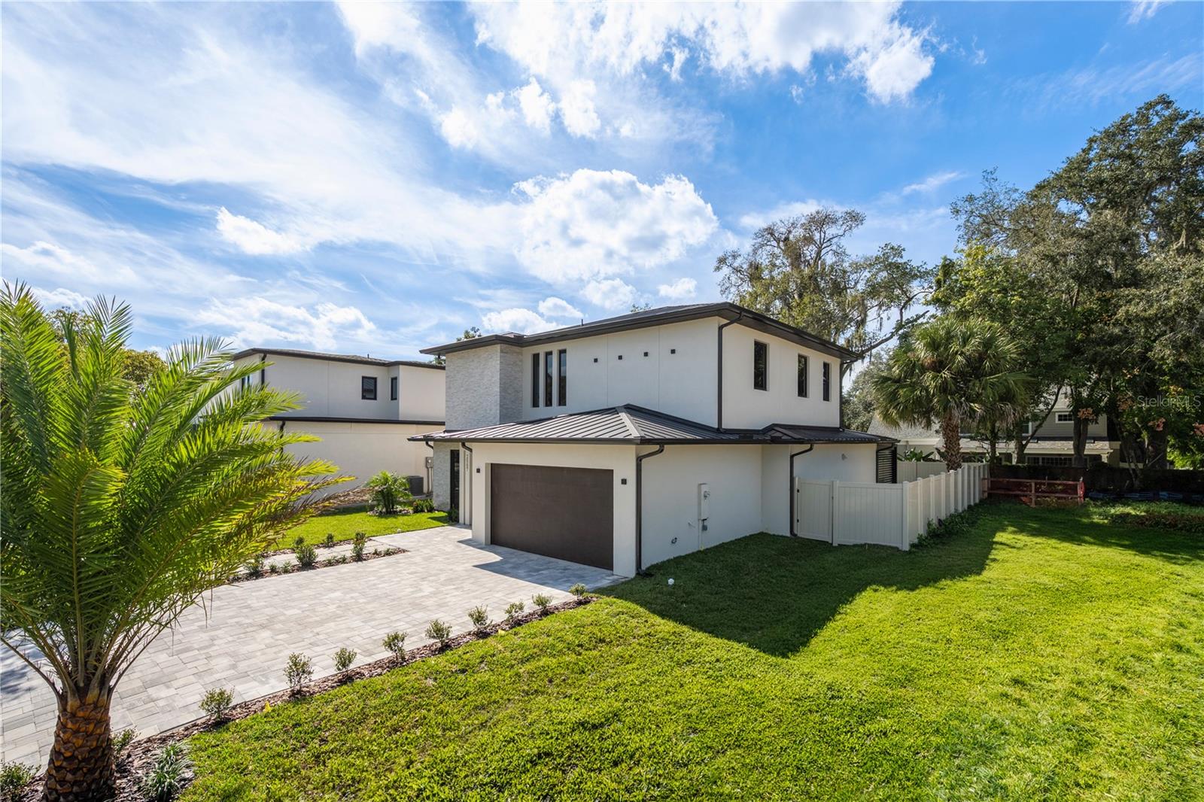
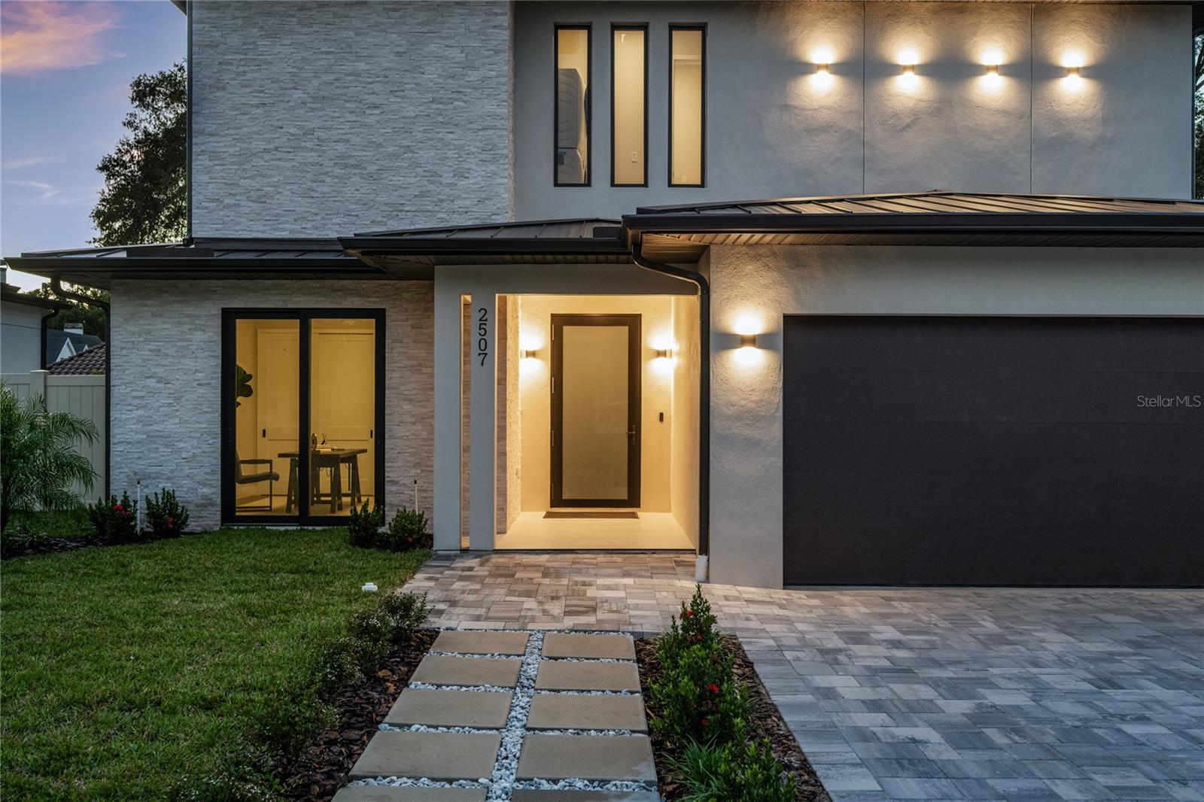
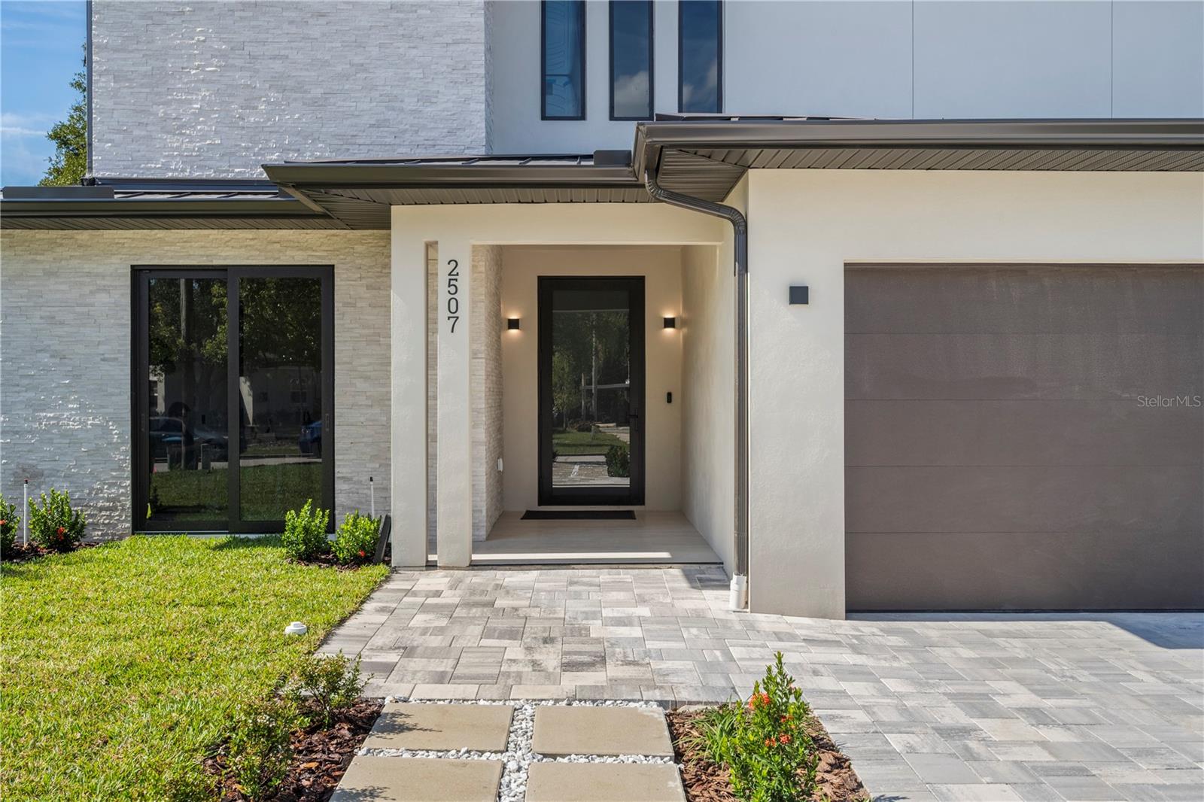
Enter an interest rate to see your estimated monthly payment.A striking modern façade introduces this exceptional new residence by SoulTech Homes, where bold architectural expression meets beautifully considered interiors. Distinguished by extensive custom millwork, sophisticated paneling, and integrated LED lighting, the home delivers a level of detail and finish rarely found at this price point. An intelligently designed floor plan balances dramatic gathering spaces creating a home equally suited to memorable entertaining and effortless everyday living. At the heart of the residence, a spectacular double-height living room makes an unforgettable impression. A soaring paneled feature wall, accented by ambient LED lighting and a custom entertainment center, brings depth, texture, and architectural presence to the space. The kitchen pairs White Paradise quartz countertops with custom cabinetry and a full suite of Thermador appliances. Designed to be as functional as it is beautiful, this culinary centerpiece is complemented by a wine bar featuring a wine refrigerator and display shelving illuminated with integrated LED lighting. A spacious walk-in pantry and mudroom area adds exceptional everyday convenience. A downstairs guest suite offers comfortable accommodations, while a dedicated office provides a refined setting for working from home. Upstairs, the primary suite becomes a private sanctuary. An expansive dressing room complements the retreat, while the luxurious bath invites relaxation with a freestanding soaking tub, dual vanities, and a generous walk-in shower. Two additional upstairs bedrooms each enjoy it's own bathroom, and a conveniently positioned laundry room completes the upper level. The backyard is designed for entertaining. Approx. 900 SF of outdoor living space flows straight from the main living area, anchored by a 201 SF covered patio for shaded dining and gatherings in any weather. Around it, a 702 SF pool deck frames a heated 12' x 24' pool, with plenty of room for loungers, a dining table, and guests spilling out from the house. A full summer kitchen turns the backyard into a true outdoor room, so hosting a dinner party or a weekend pool day feels like a natural extension of the home. A metal roof, and enhanced landscaping complete the property’s polished presentation. The location adds another compelling dimension. Set within an evolving neighborhood experiencing an exciting wave of new construction, the home places you close to Park Avenue’s celebrated shops and restaurants, within walking distance of the Winter Park Racquet Club, and near the Maitland Art Center and Phelps Park. From its commanding first impression to its thoughtfully appointed private spaces, this residence offers a distinctive expression of modern luxury, bringing together architectural drama, exceptional craftsmanship, and the ease of Winter Park living.
| 10 hours ago | Listing updated with changes from the MLS | |
| 11 hours ago | Listing first seen on site |

Listing information is provided by Participants of the Stellar MLS. IDX information is provided exclusively for personal, non-commercial use, and may not be used for any purpose other than to identify prospective properties consumers may be interested in purchasing. Information is deemed reliable but not guaranteed. Properties displayed may be listed or sold by various participants in the MLS Copyright 2026, Stellar MLS.
Last checked: 2026-11-12 12:04 AM EST