

4006 LAKE BOSSE VIEW DRIVEORLANDO, FL 32810
Mortgage Calculator
Monthly Payment (Est.)
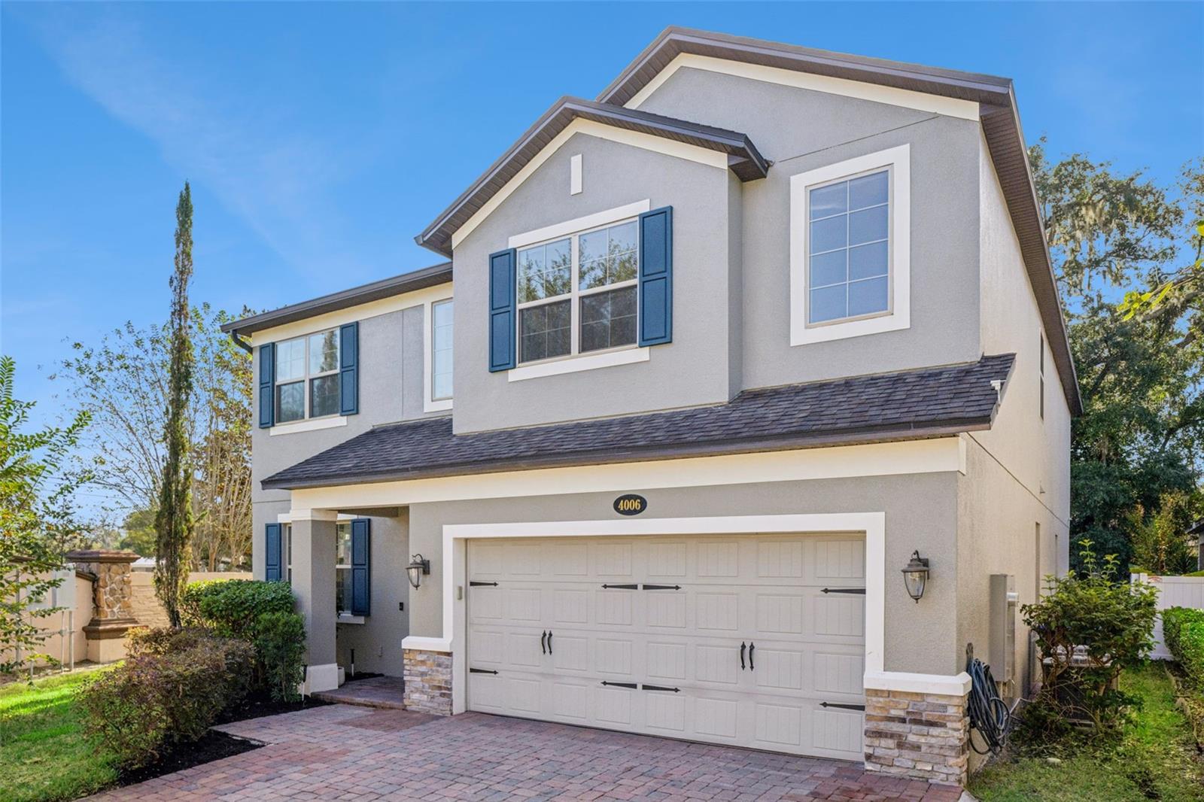
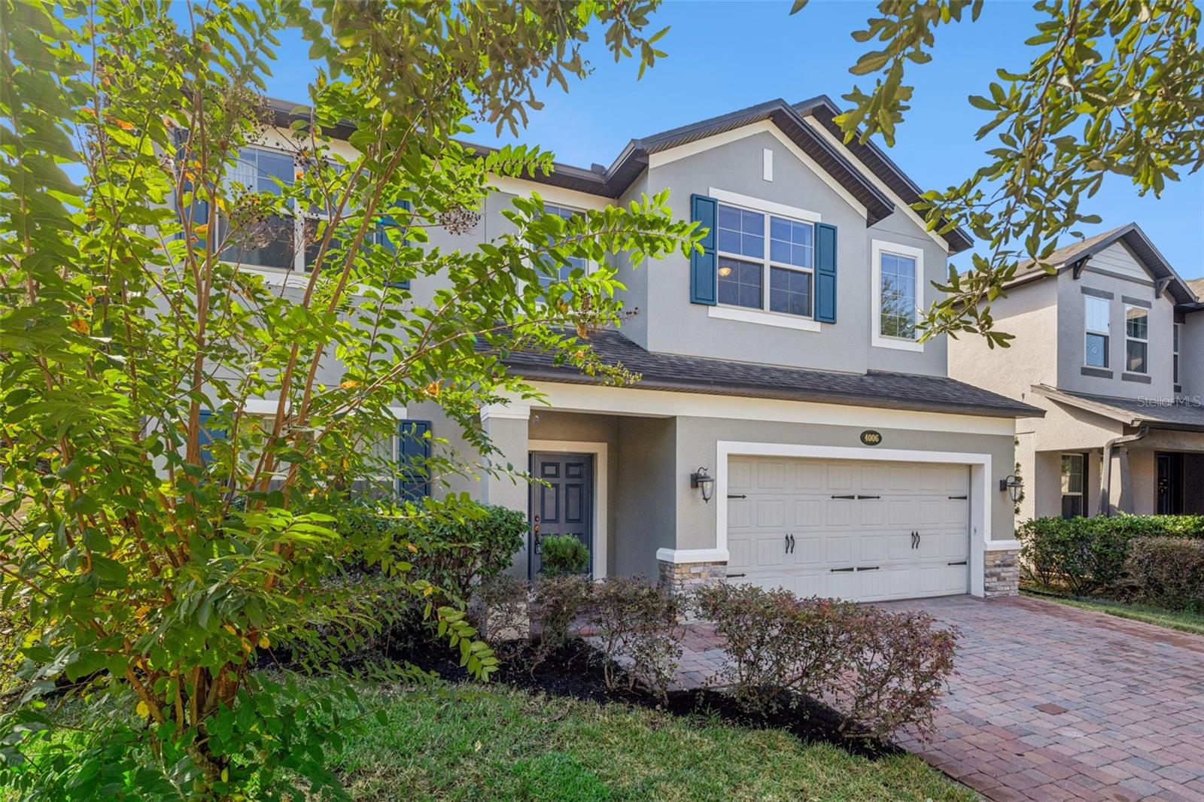
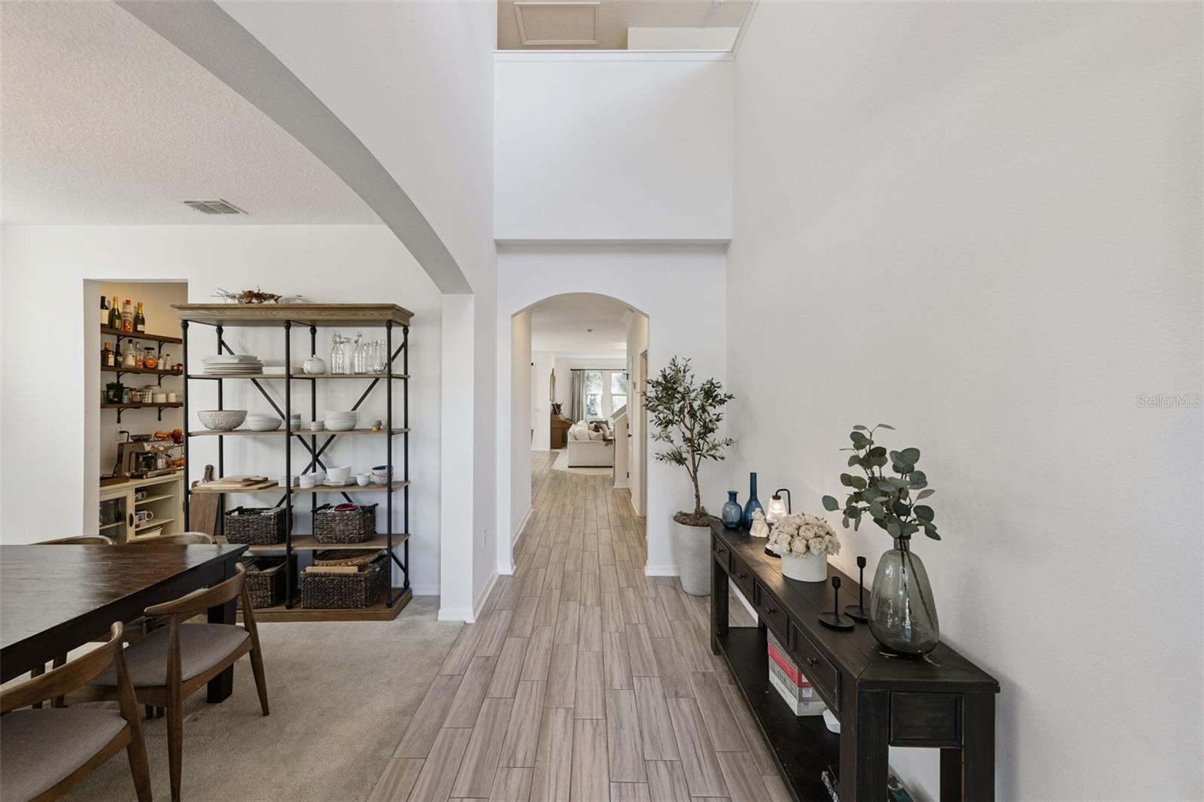
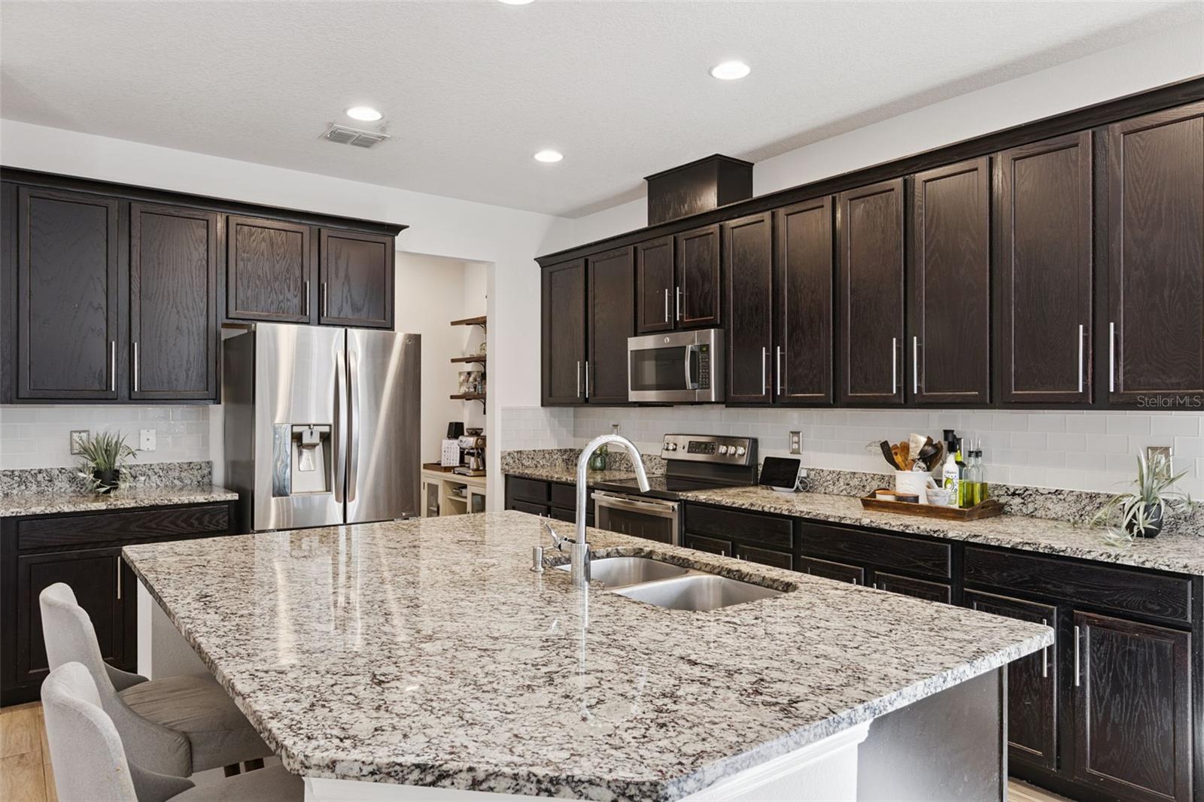
Enter an interest rate to see your estimated monthly payment.Being sold for the very first time by the original owners, 4006 Lake Bosse View is now seeking its new owner. Conveniently located only minutes from the 414, I-4 and 429, The Retreat at Lake Bosse sits right between Apopka and Maitland, and provides easy access to downtown Orlando, The RDV Sportsplex, Wekiva Springs and much more. Positioned on a premium lot for added privacy, this home has nearly 4,000 square feet, 5 bedrooms, 3 full bathrooms and a colossal loft, which can double as a gaming room, homeschool area or a dedicated kids' area. Once across the threshold and into the two-story foyer, you can immediately begin to appreciate all of the space in this home. A formal dining room is located to the left, and includes a "butler's pantry" which leads directly into the kitchen. If you like to entertain and host holiday parties and family gatherings, this space will make you the envy of your friends and family. An extra large granite island sets the stage of where everyone will gather, while additional granite countertops as far as the eye can see, and provides ample space for food preparation. An open floor plan allows the family room to flow right into the kitchen, enabling you to entertain guests while spending quality time with your family. For guests or family who would like to stay longer, a private bedroom is located on the first floor with a well-updated full bathroom right outside the door. Once upstairs, you can begin to appreciate more of the space that this home has to offer, with 3 additional bedrooms, and one extra large primary bedroom that will make you feel like you're staying in a hotel. Nearly 20 x 20 in size with an abundance of natural light, this is where you can truly unwind after a long day. Need a place to call your own and recharge? How about this en-suite bathroom with a large soaking bathtub, separate shower, and enough countertop space for getting ready in the mornings. If you have ever wanted a space where the kids can call their own, this loft space is simply that, and is also located in between the secondary bedrooms for added convenience. If you enjoy those morning cappuccinos or evening cabernet, can you imagine yourself in this backyard? This premium lot has no neighbor to the left, and conservation in the rear, so it can honestly feel like you're in a rural location and not in the heart of Orlando. >LOW HOA | PREMIUM HOME-SITE | PRIVATE BACKYARD | EXTRA-LARGE LOFT | GRANITE COUNTERTOPS | BUTLERS PANTRY | NEWLY PAINTED INSIDE & MOST OF THE EXTERIOR AS WELL< Picture yourself celebrating the holidays here and take advantage of homestead for 2027.
| 6 hours ago | Listing updated with changes from the MLS | |
| 6 hours ago | Status changed to Active | |
| 2 days ago | Listing first seen on site |

Listing information is provided by Participants of the Stellar MLS. IDX information is provided exclusively for personal, non-commercial use, and may not be used for any purpose other than to identify prospective properties consumers may be interested in purchasing. Information is deemed reliable but not guaranteed. Properties displayed may be listed or sold by various participants in the MLS Copyright 2026, Stellar MLS.
Last checked: 2026-11-12 12:04 AM EST
Did you know? You can invite friends and family to your search. They can join your search, rate and discuss listings with you.