

420 COLUMBUS CIRCLELONGWOOD, FL 32750
Mortgage Calculator
Monthly Payment (Est.)
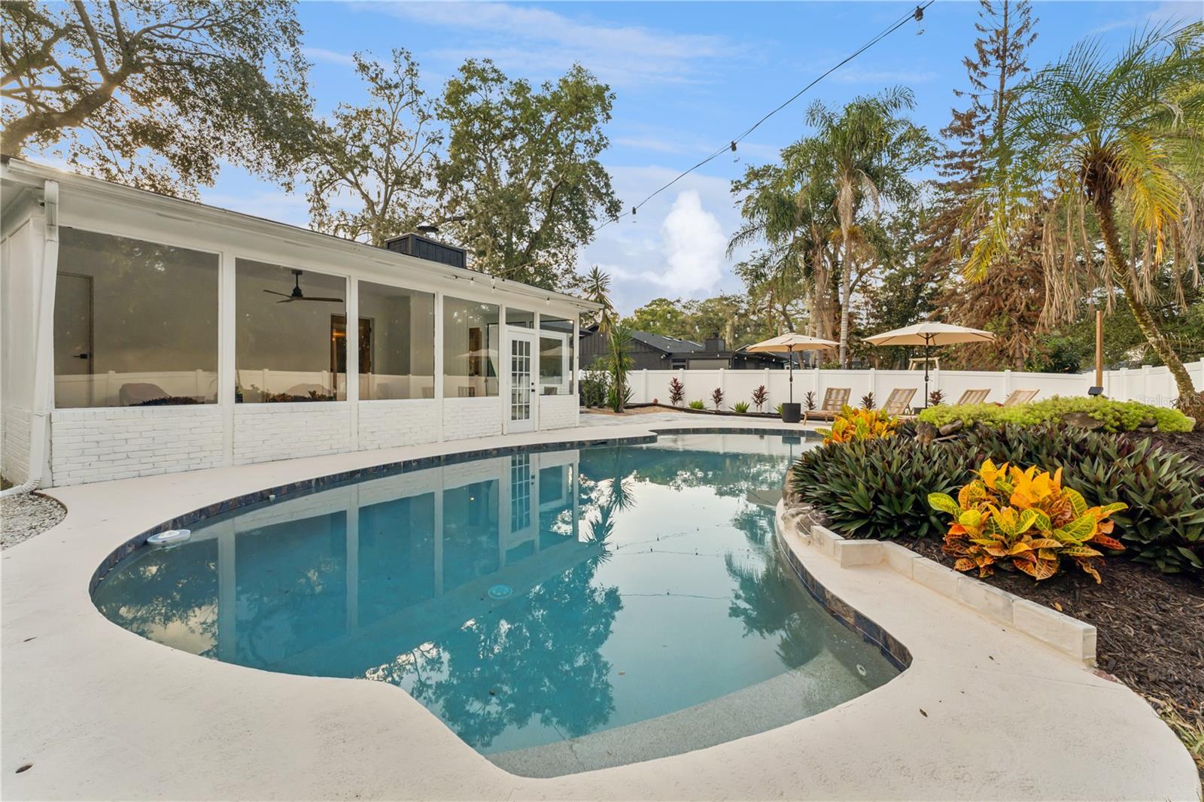
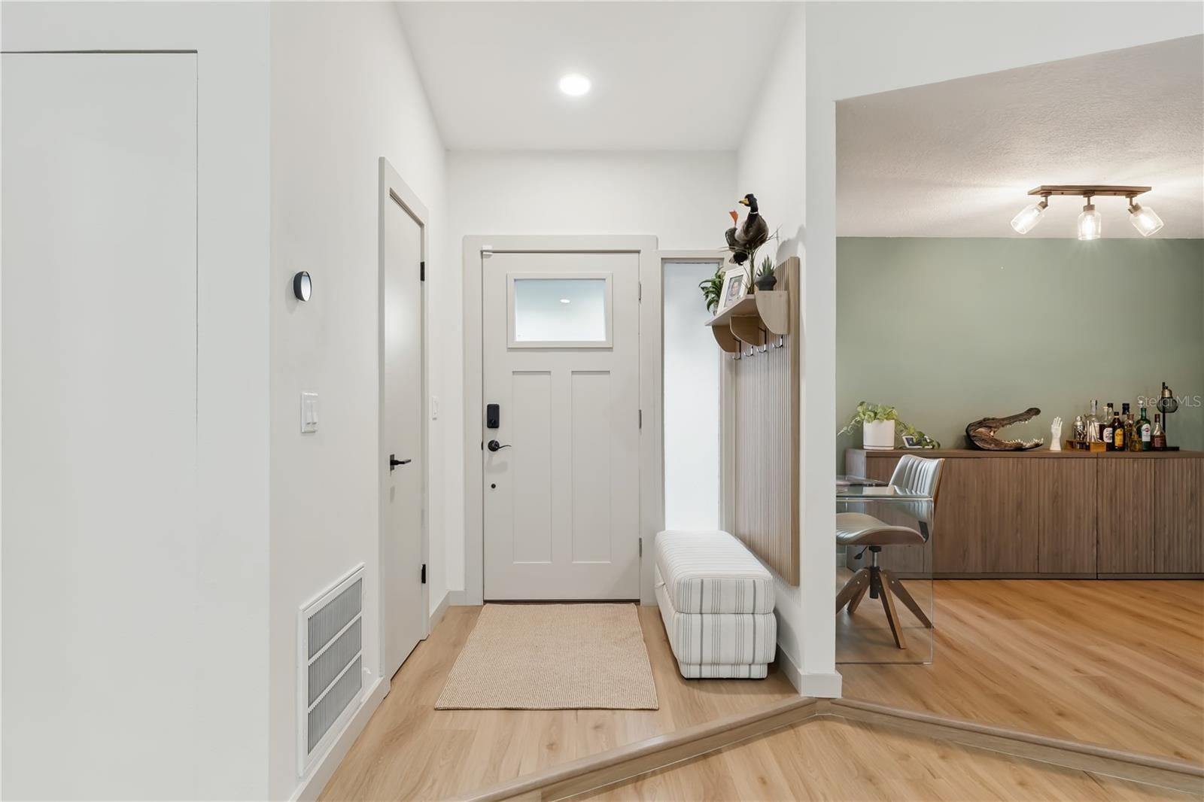
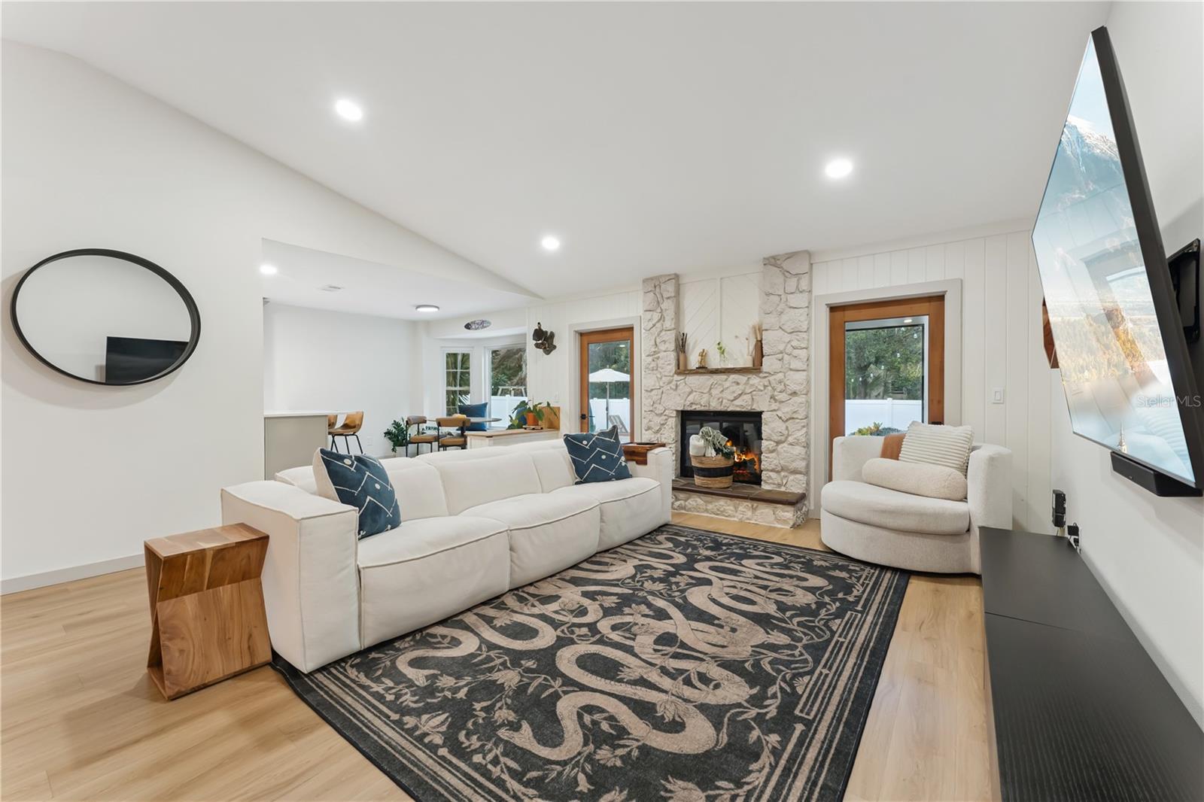
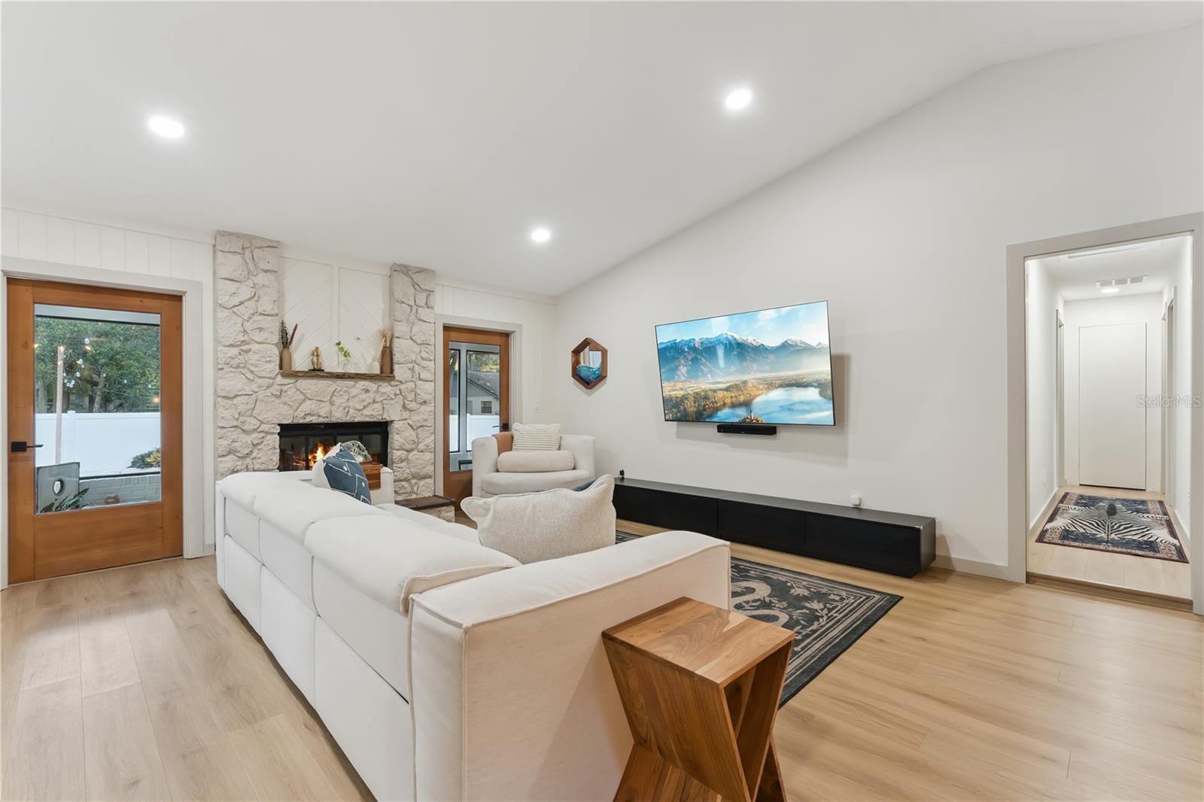
Enter an interest rate to see your estimated monthly payment.Discover a beautifully renovated and maintained ranch home spanning 1913 square feet, featuring three bedrooms and two bathrooms, situated in a desirable Longwood location. The welcoming front entrance is framed by mature trees and a meticulously kept lawn, enhancing the home's classic painted exterior and newer roof. Inside, an open-concept layout seamlessly connects the living and kitchen areas, creating an inviting atmosphere. The living room is anchored by a stone fireplace, providing a focal point, and includes convenient doors that open to the outdoor spaces. Adjacent to this area is a bright and airy sunroom, offering expansive windows that overlook the swimming pool and the verdant backyard. This space is further enhanced by a ceiling fan, ensuring comfort throughout the seasons. The updated kitchen is a stylish and functional hub, equipped with modern appliances, light gray cabinetry, and pristine countertops. A tiled backsplash adds a touch of elegance, while ample cabinet space ensures comprehensive storage. Beautiful stainless steel appliances included and the kitchen also features a central island and an eat-in area, complemented by a cozy dining space with a bay window that provides serene views of the pool. Beyond the main living areas, a versatile room offers flexibility, ideal for use as an office or study. Each of the spacious bedrooms provides a comfortable retreat. The modern bathrooms are thoughtfully designed, featuring elegant vanities with dual sinks, large mirrors, and generous storage. One bathroom boasts a walk-in shower with marble-like tiles and a sleek glass door. A functional laundry room is also present, complete with a stacked washer and dryer, ample counter space, and convenient storage cabinets. The expansive backyard is a private oasis, featuring a sparkling swimming pool and a paved patio area. Lush greenery surrounds the property, complemented by a vinyl fence that delineates the space. The patio includes an area perfect for outdoor entertaining, and a well-maintained mulch bed adds to the aesthetic appeal. This property is conveniently located near many different school choices. Aerial views highlight the property's generous footprint and its integration within a well-established neighborhood, showcasing the surrounding lush landscape and convenient access to local amenities. This residence offers a harmonious blend of comfortable living spaces and appealing outdoor features. The neighborhood also includes a boat dock to the lake that is accessible for residents.Shopping, restaurants and expressways close by.
| 7 hours ago | Listing updated with changes from the MLS | |
| 14 hours ago | Status changed to Active | |
| 2 days ago | Listing first seen on site |

Listing information is provided by Participants of the Stellar MLS. IDX information is provided exclusively for personal, non-commercial use, and may not be used for any purpose other than to identify prospective properties consumers may be interested in purchasing. Information is deemed reliable but not guaranteed. Properties displayed may be listed or sold by various participants in the MLS Copyright 2026, Stellar MLS.
Last checked: 2026-11-12 12:04 AM EST