
Save
Ask
Tour
Hide
Share
$369,500
2 Days On Site

4002 BANNOCK AVE
TAVARES, FL 32778

For Sale|Single Family Residence|Active
3
Beds
2
Total Baths
2
Full Baths
1,704
SqFt
$217
/SqFt
2024
Built
Subdivision:
SEASONS AT LAKESIDE FOREST
County:
Lake
Call Now: 407-810-1374
Is this the listing for you? We can help make it yours.
407-810-1374
4002 BANNOCK AVE4002 BANNOCK AVE4002 BANNOCK AVE4002 BANNOCK AVE
Save
Ask
Tour
Hide
Share

Mortgage Calculator

Monthly Payment (Est.)

Enter an interest rate to see your estimated monthly payment.
Calculator powered by Showcase IDX, a Constellation1 Company. Copyright ©2026 Information is deemed reliable but not guaranteed.

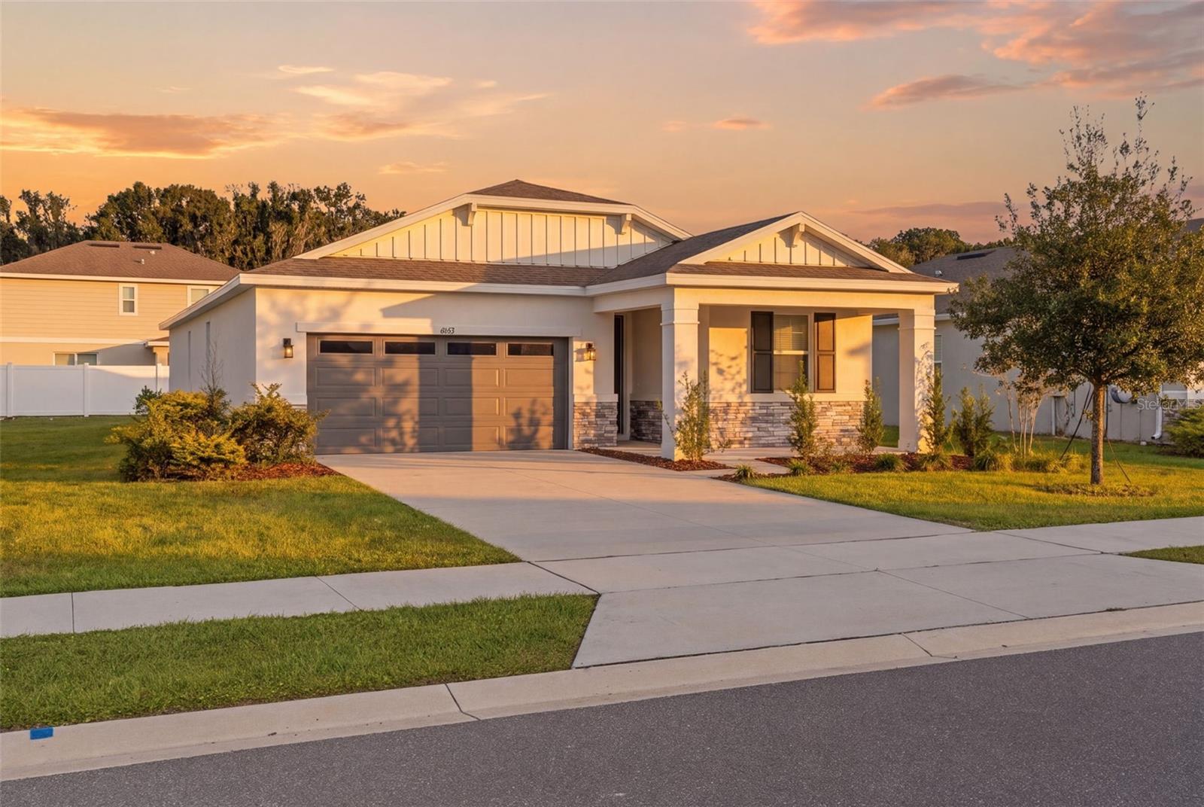
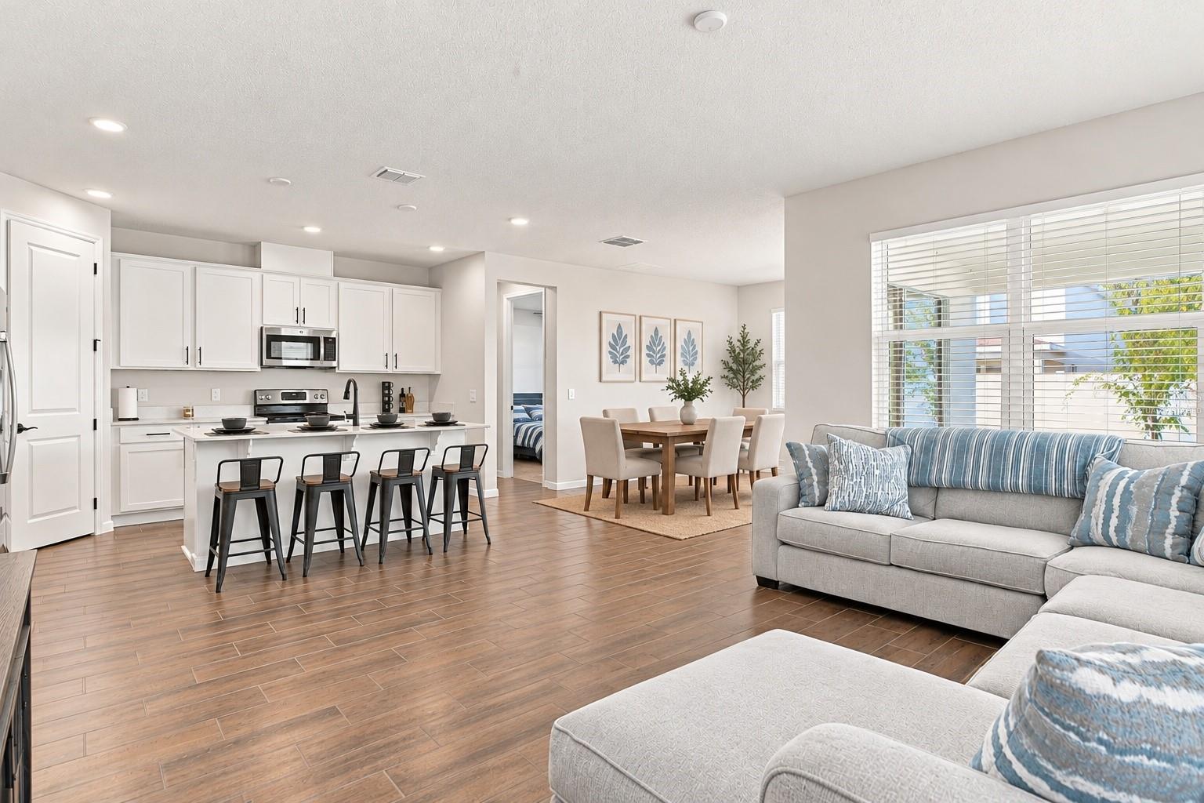
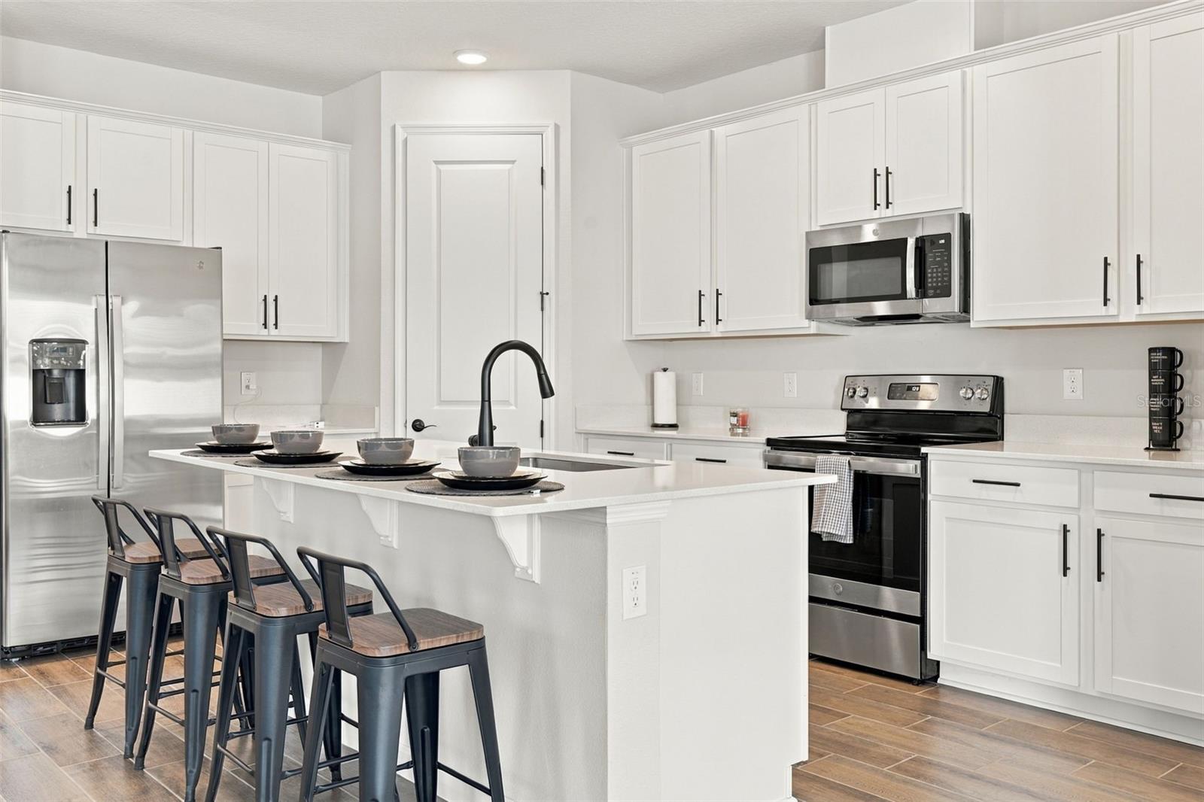
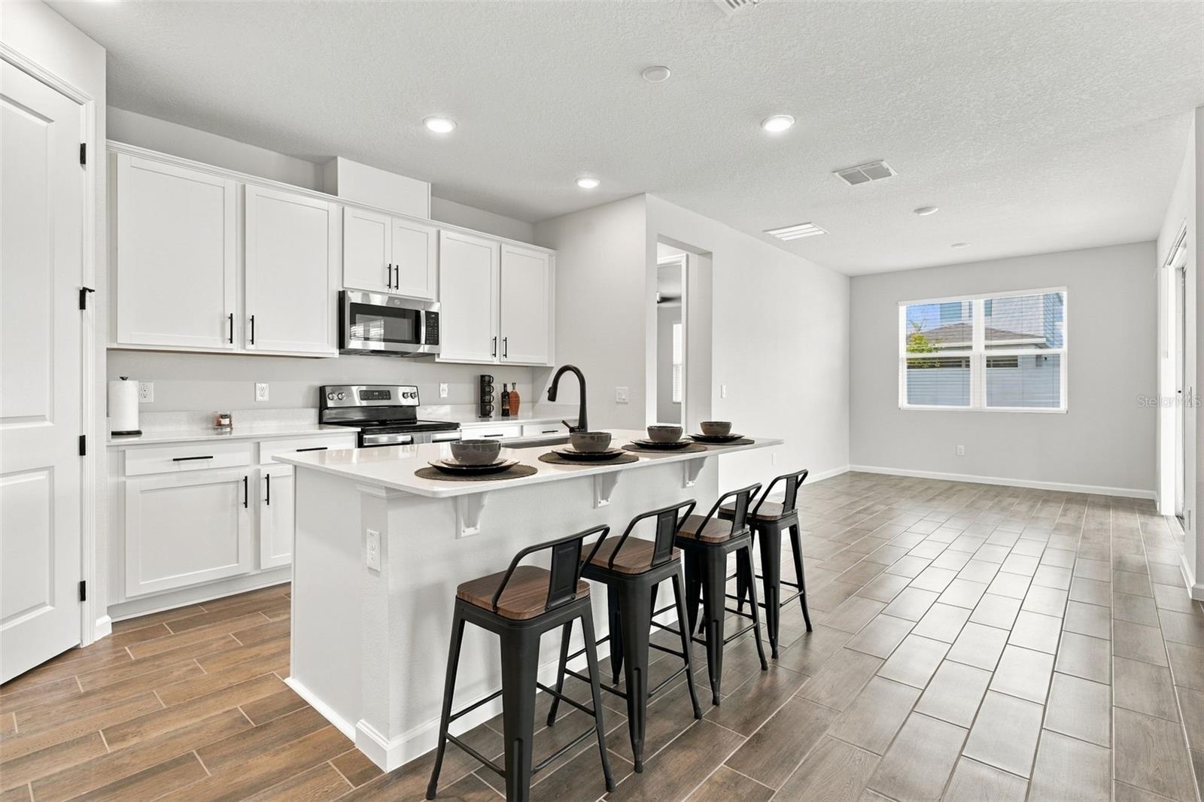
Virtually Staged. Assumable FHA mortgage opportunity available for qualified buyers, subject to lender approval! Built in 2024 and meticulously maintained, this 3-bedroom, 2-bathroom home offers 1,704 square feet of thoughtfully designed living space. The desirable split-bedroom floor plan provides added privacy, while high ceilings and spacious entryways create an open and welcoming feel throughout. The kitchen features stainless steel appliances and seamlessly opens to the living and dining areas, creating the perfect space for everyday living and entertaining. The spacious primary suite offers a private ensuite bathroom and a large walk-in closet. Conveniently located less than 15 minutes from downtown Tavares, you'll enjoy easy access to local restaurants, shopping, the Chain of Lakes, and everyday conveniences. Don't miss the opportunity to make this well-maintained home yours.

Save
Ask
Tour
Hide
Share
Listing Snapshot
Price 
$369,500
Days On Site 
2 Days
Bedrooms 
3
Inside Area (SqFt) 
1,704 sqft
Total Baths 
2
Full Baths 
2
Partial Baths 
N/A
Lot Size 
0.13 Acres
Year Built 
2024
MLS Number 
O6456847
Status 
Active
Property Tax 
$5,425
HOA/Condo/Coop Fees 
$70 monthly
Sq Ft Source 
Public Records
Friends & Family
Recent Activity
7 hours agoListing updated with changes from the MLS
yesterdayStatus changed to Active
2 days agoListing first seen on site
General Features
Acres 
0.13
Attached Garage 
Yes
Direction Faces 
South
Foundation 
Slab
Garage 
Yes
Levels 
One
Parking 
Attached
Pets 
Cats OKDogs OK
Property Sub Type 
Single Family Residence
Sewer 
Public Sewer
SqFt Total 
2454
Utilities 
Cable AvailableElectricity ConnectedUnderground UtilitiesWater Connected
Water Source 
Public
Interior Features
Appliances 
Convection OvenDishwasherDisposalElectric CooktopElectric Water HeaterMicrowaveRefrigerator
Cooling 
Central Air
Flooring 
Tile
Furnished 
Negotiable
Heating 
CentralElectric
Interior 
High CeilingsWalk-In Closet(s)
Laundry Features 
Laundry Room
Window Features 
Blinds
Bathroom 2 
Dimensions - 6x10Level - First
Bedroom 2 
Dimensions - 10x10Level - FirstFeatures - Ceiling Fan(s)
Bedroom 3 
Dimensions - 10.3x10.7Level - FirstFeatures - Ceiling Fan(s)
Dining Room 
Dimensions - 10.6x13Level - First
Kitchen 
Dimensions - 11.5x15.6Level - FirstFeatures - Kitchen Island
Laundry 
Dimensions - 8.3x6.1Level - First
Living Room 
Dimensions - 19.9x16.3Level - FirstFeatures - Ceiling Fan(s)
Master Bathroom 
Dimensions - 8x15Level - First
Master Bedroom 
Dimensions - 13.7x12.2Level - First
Save
Ask
Tour
Hide
Share
Exterior Features
Construction Details 
BrickConcreteHardiPlank Type
Exterior 
Awning(s)
Roof 
Shingle
Windows/Doors 
Blinds
Community Features
Association Fee 
$840.0
Association Fee Frequency 
Annually
Community Features 
SidewalksStreet Lights
MLS Area 
32778 - Tavares / Deer Island
Township 
20
Financing Terms Available 
AssumableCashConventionalFHAVA Loan
Roads 
Paved
Listing courtesy of CHARLES RUTENBERG REALTY ORLANDO (321) 614-8485


Listing information is provided by Participants of the Stellar MLS. IDX information is provided exclusively for personal, non-commercial use, and may not be used for any purpose other than to identify prospective properties consumers may be interested in purchasing. Information is deemed reliable but not guaranteed. Properties displayed may be listed or sold by various participants in the MLS Copyright 2026, Stellar MLS.
Last checked: 2026-11-13 01:04 AM EST

Neighborhood & Commute
Source: Walkscore
Save
Ask
Tour
Hide
Share