Save
Ask
Tour
Hide
Share
$234,999
New Listing

940 DOUGLAS AVENUE 172
ALTAMONTE SPRINGS, FL 32714

For Sale|Condominium|Active
2
Beds
3
Total Baths
2
Full Baths
1
Partial Bath
1,199
SqFt
$196
/SqFt
1982
Built
Subdivision:
VILLAGE TWNHMS A CONDO
County:
Seminole
Call Now: 407-810-1374
Is this the listing for you? We can help make it yours.
407-810-1374
Upcoming Open Houses
Sat, Oct 17, 2:00 PM - 4:00 PM
940 DOUGLAS AVENUE 172940 DOUGLAS AVENUE 172940 DOUGLAS AVENUE 172940 DOUGLAS AVENUE 172
Save
Ask
Tour
Hide
Share

Mortgage Calculator

Monthly Payment (Est.)

Enter an interest rate to see your estimated monthly payment.
Calculator powered by Showcase IDX, a Constellation1 Company. Copyright ©2026 Information is deemed reliable but not guaranteed.

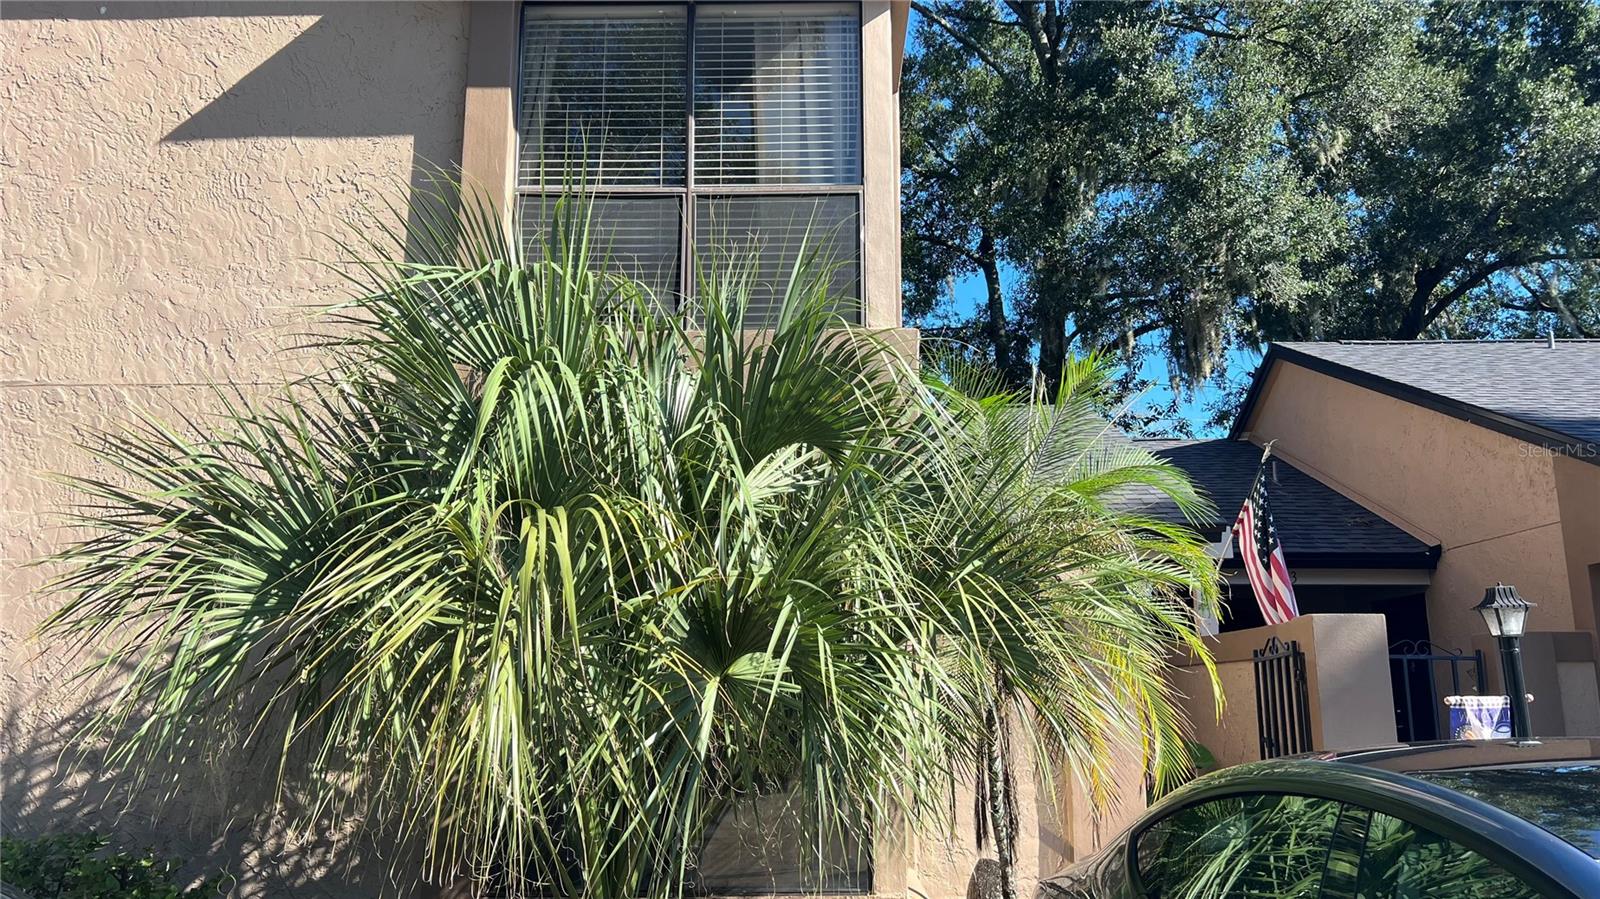
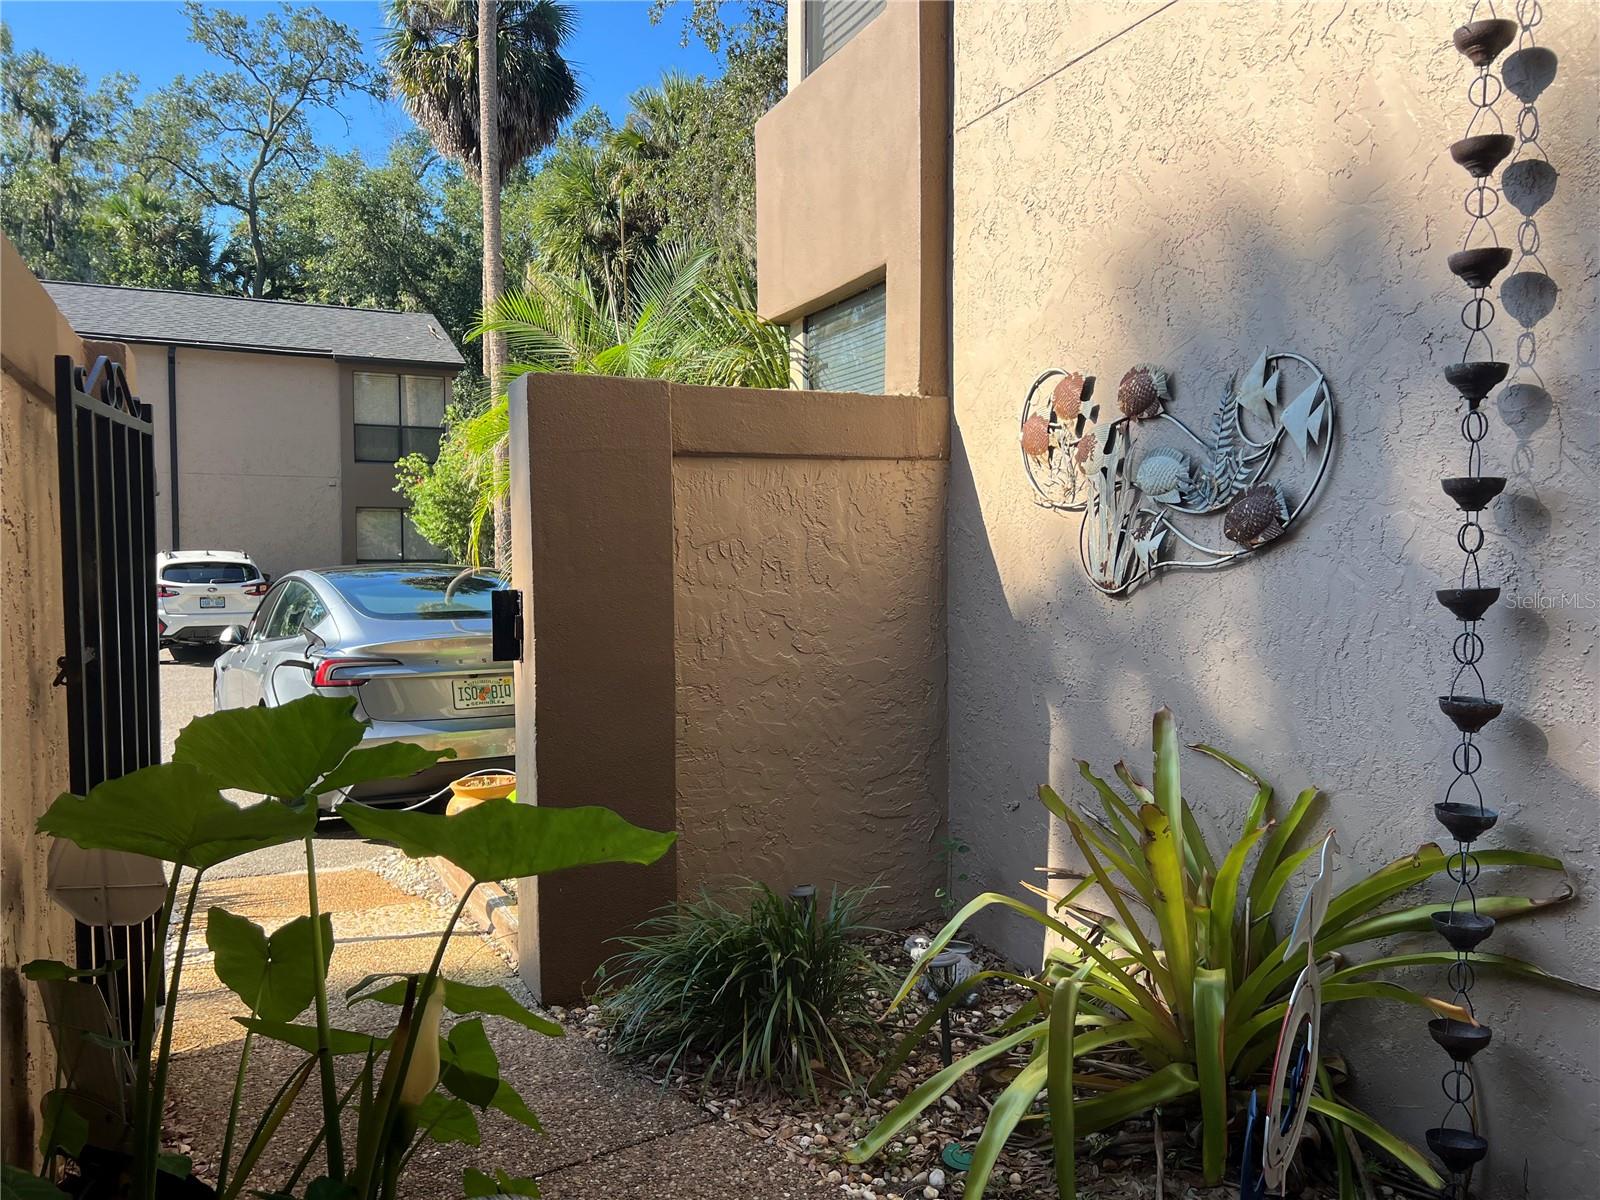
The last two went like hotcakes! JUST LISTED! Village Townhomes! Within walking distance to Cranes Roost, this location can't be beat! The community boasts a tropical oasis pool with mature landscaping, plenty of lounging chairs, tables and chairs for outdoor dining, a tiki covered hot tub with gorgeous views of the pond with fountain. Offering tennis courts and an exercise room there is no need for going anywhere! Very well-maintained community every roof is brand new! This unit has a fireplace in the vaulted living room, granite countertops in the kitchen, updated appliances, two full master bedrooms, upstairs and downstairs! Monthly fees are low and offer water, sewer, internet, cable, exterior maintenance, clubhouse, exercise room, pool, spa, grounds keeping and more!

Save
Ask
Tour
Hide
Share
Listing Snapshot
Price 
$234,999
Days On Site 
0 Days
Bedrooms 
2
Inside Area (SqFt) 
1,199 sqft
Total Baths 
3
Full Baths 
2
Partial Baths 
1
Lot Size 
0.03 Acres
Year Built 
1982
MLS® Number 
OM733824
Status 
Active
Property Tax 
$1,578.38
HOA/Condo/Coop Fees 
$466 Monthly
Sq Ft Source 
Public Records
Friends & Family
Recent Activity
11 hours agoListing updated with changes from the MLS®
14 hours agoListing first seen on site
General Features
Acres 
0.03
Direction Faces 
South
Foundation 
Slab
Levels 
Two
Number Of Stories 
2
Pets 
Yes
Property Sub Type 
Condominium
Sewer 
Public Sewer
SqFt Total 
1336
Style 
Contemporary
Utilities 
Cable AvailableCable ConnectedElectricity ConnectedSewer ConnectedWater Connected
Water Source 
Public
Zoning 
R-3
Interior Features
Appliances 
DishwasherDisposalMicrowaveRefrigerator
Cooling 
Central Air
Fireplace 
Yes
Fireplace Features 
Family RoomWood Burning
Flooring 
TileWood
Furnished 
Unfurnished
Heating 
Electric
Interior 
Built-in FeaturesCathedral Ceiling(s)High CeilingsStone CountersWalk-In Closet(s)
Laundry Features 
Inside
Spa 
Yes
Window Features 
Skylight(s)
Bedroom 2 
Dimensions - 17x21Level - Second
Kitchen 
Dimensions - 7x10Level - First
Living Room 
Dimensions - 17x21Level - First
Master Bedroom 
Dimensions - 17x18Level - First
Save
Ask
Tour
Hide
Share
Exterior Features
Construction Details 
ConcreteStucco
Exterior 
LightingPrivate EntranceTennis Court(s)Dock
Patio And Porch 
CoveredRear Porch
Pool Features 
In Ground
Roof 
Shingle
Spa 
Yes
Spa Features 
HeatedIn Ground
View 
GardenTrees/Woods
Waterview 
GardenTrees/Woods
Windows/Doors 
Skylight(s)
Community Features
Association Fee Frequency 
Monthly
Community Features 
ClubhouseFitness CenterPoolSidewalksTennis Court(s)Street Lights
MLS Area 
32714 - Altamonte Springs West/Forest City
Township 
21
Financing Terms Available 
CashConventionalVA Loan
Roads 
AsphaltPaved
Schools
School District
Unknown
Elementary School
Altamonte Elementary
Middle School
Milwee Middle
High School
Lyman High
Listing courtesy of SELLSTATE NGR-INVERNESS (352) 387-2383


Listing information is provided by Participants of the Stellar MLS. IDX information is provided exclusively for personal, non-commercial use, and may not be used for any purpose other than to identify prospective properties consumers may be interested in purchasing. Information is deemed reliable but not guaranteed. Properties displayed may be listed or sold by various participants in the MLS Copyright 2026, Stellar MLS.
Last checked: 2026-10-13 12:57 AM EDT

Neighborhood & Commute
Source: Walkscore
Save
Ask
Tour
Hide
Share