

Save
Ask
Tour
Hide
$464,900
New Listing
14401 KRISTENRIGHT LANEORLANDO, FL 32826
For Sale|Single Family Residence|Active
3
Beds
3
Total Baths
2
Full Baths
1
Partial Bath
2,149
SqFt
$216
/SqFt
2000
Built
Subdivision:
TANNER ROAD PH 01 02
County:
Orange
Call Now: 407-810-1374
Is this the listing for you? We can help make it yours.
407-810-1374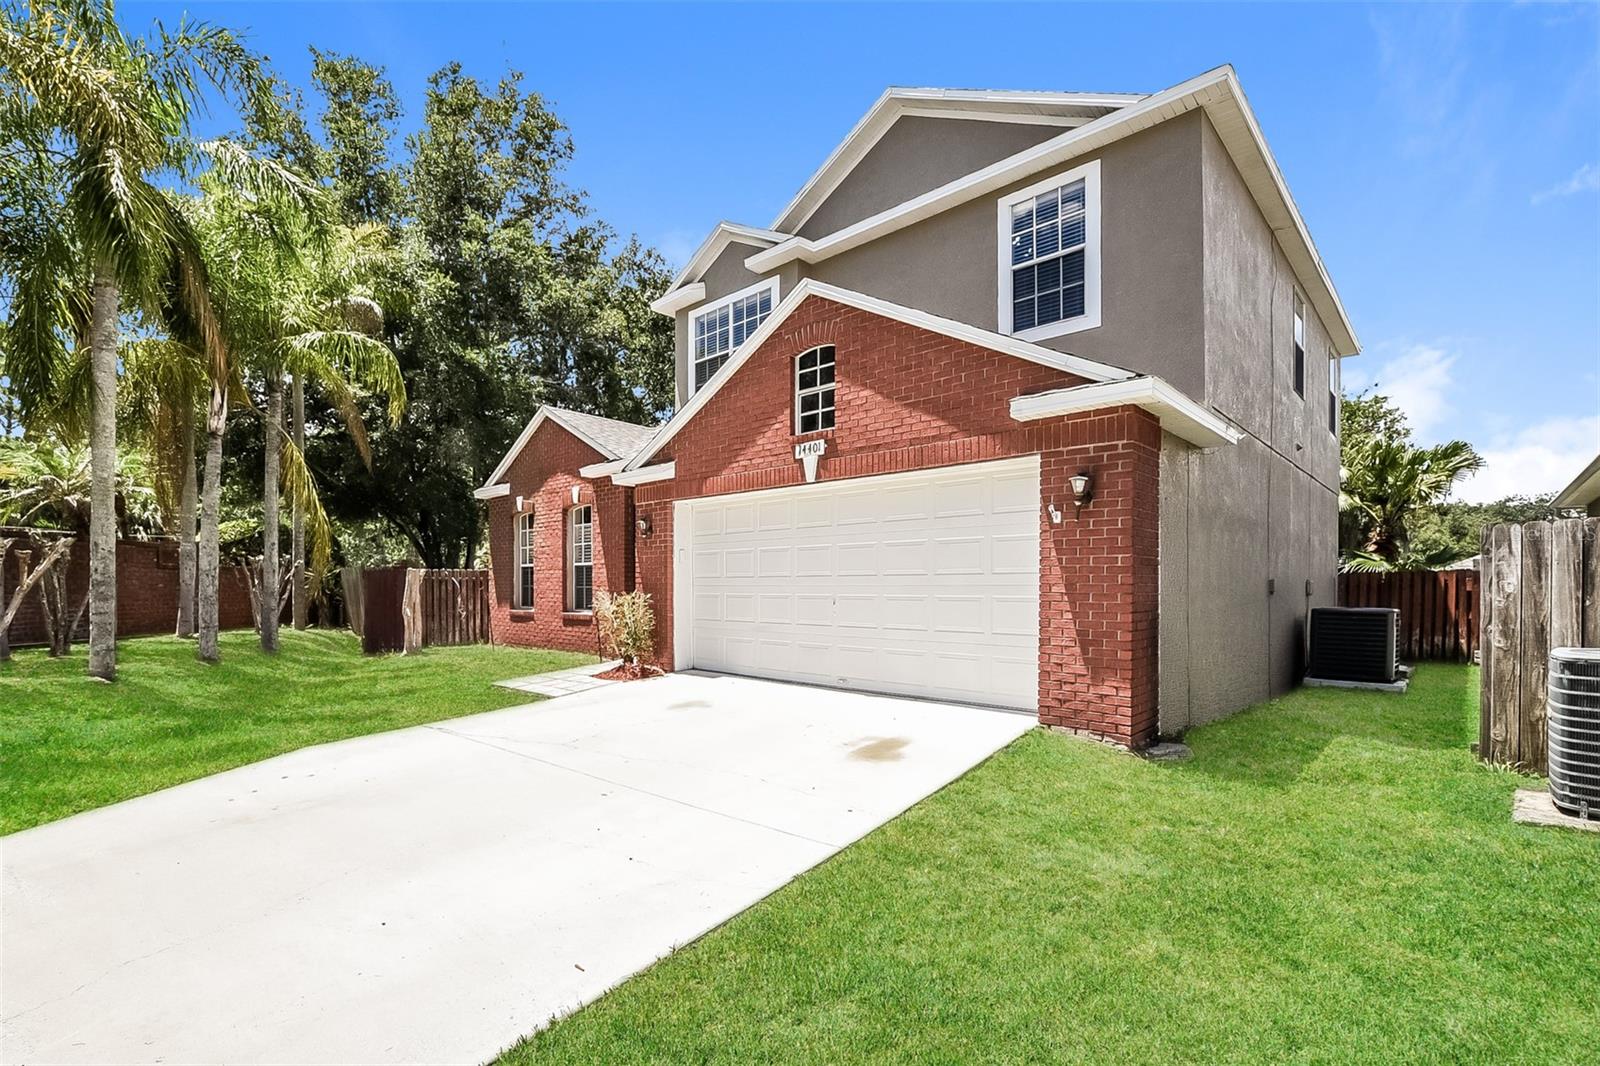
Save
Ask
Tour
Hide
Mortgage Calculator
Monthly Payment (Est.)
$2,121Calculator powered by Showcase IDX, a Constellation1 Company. Copyright ©2026 Information is deemed reliable but not guaranteed.
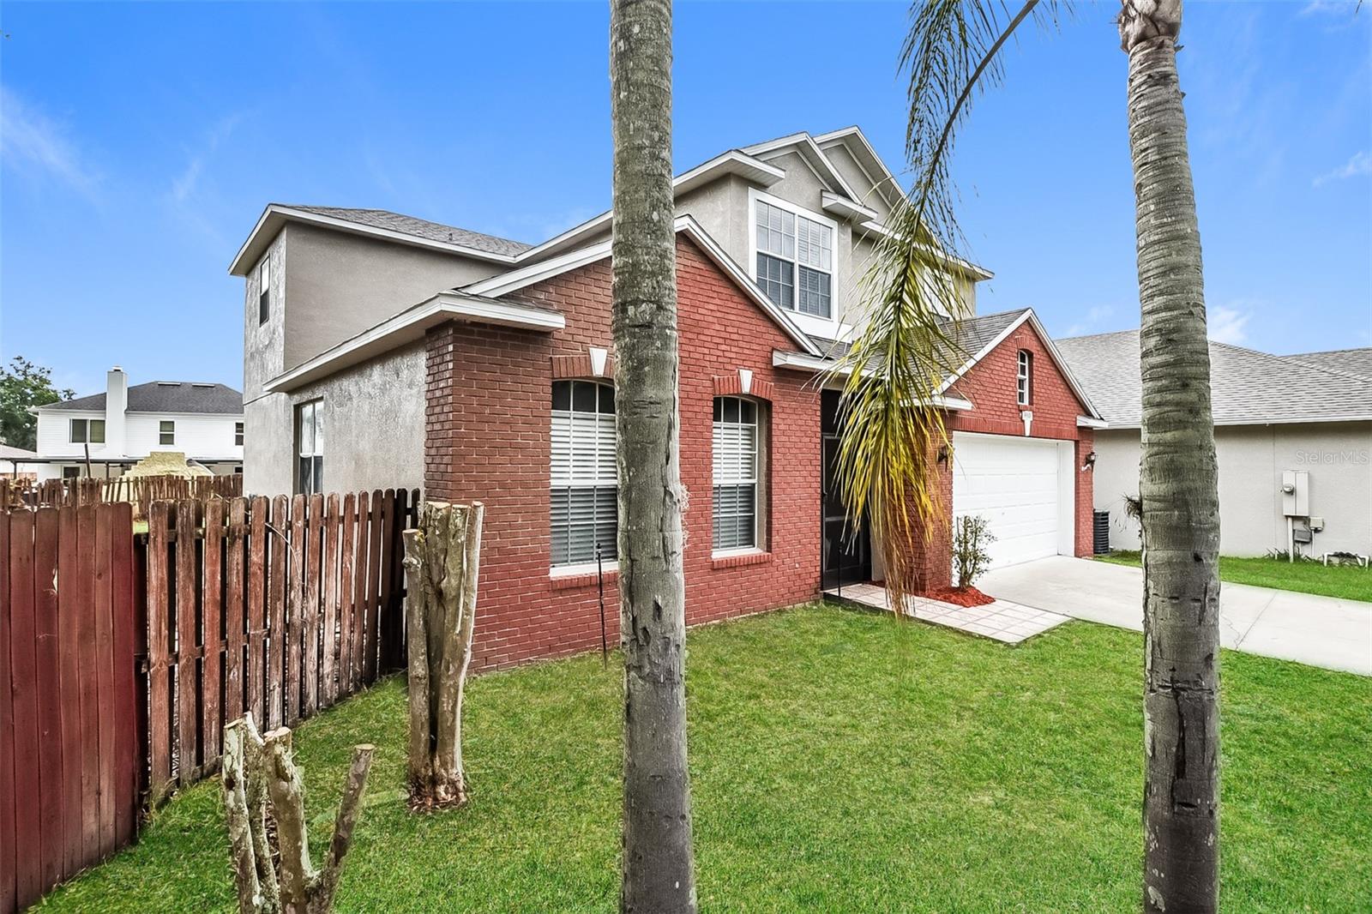
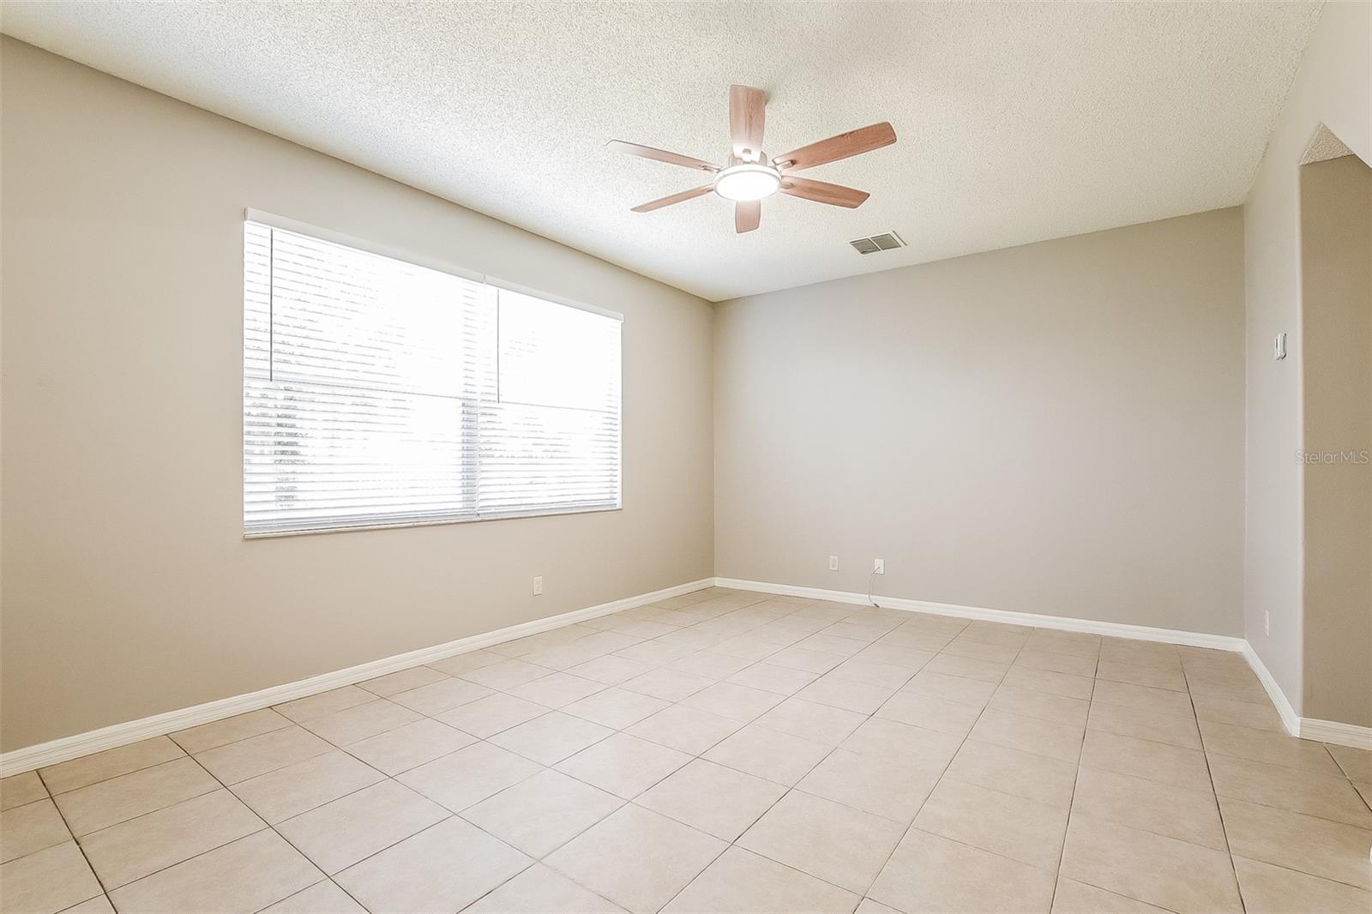
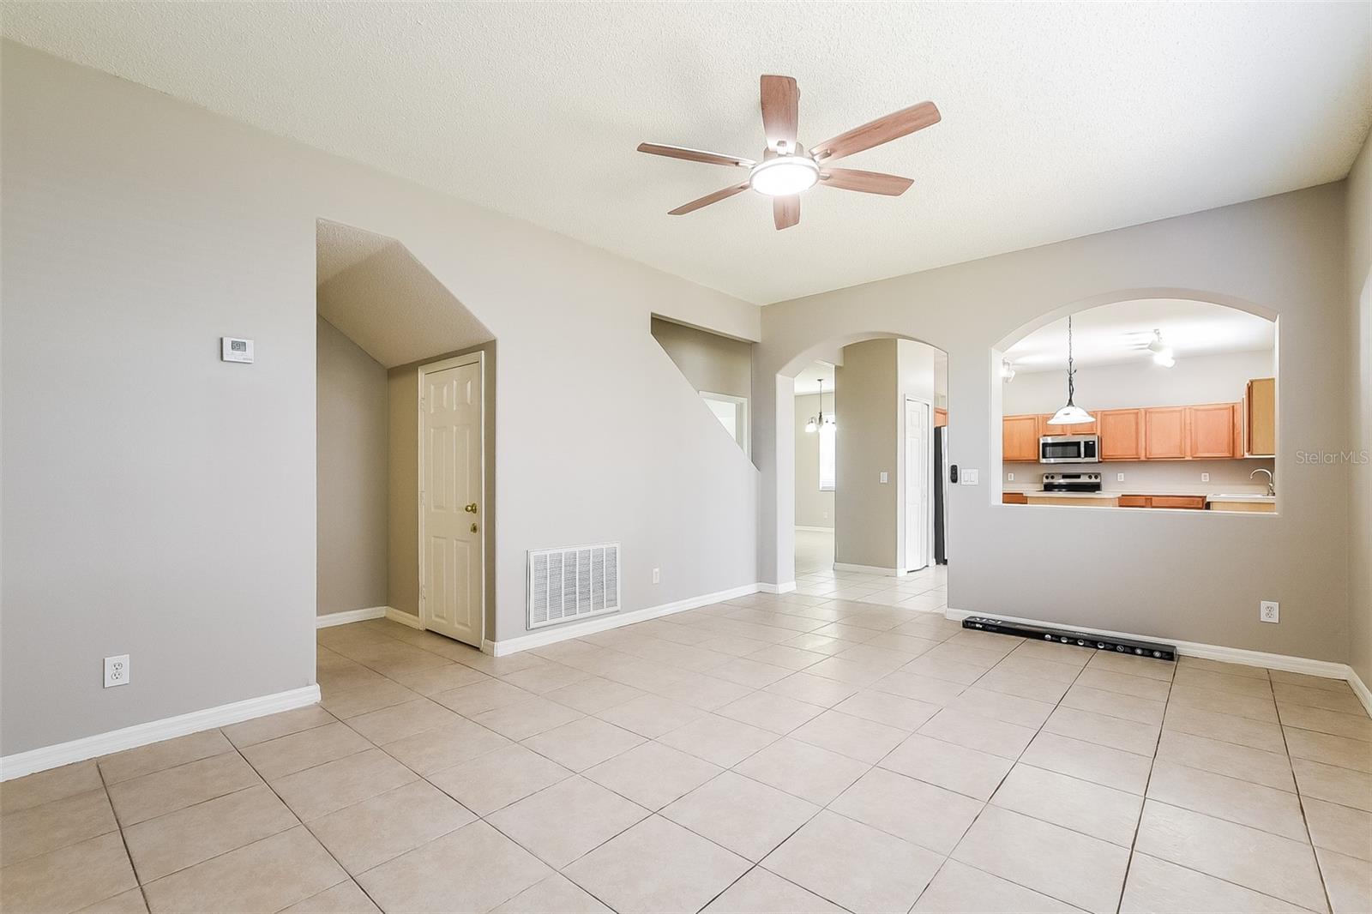
Virtually Staged. Welcome to this beautifully updated two-story home situated on a desirable corner lot in the Tanner Crossing community. Providing 3 bedrooms and 2.5 bathrooms, this move-in ready home features fresh interior and exterior paint, new luxury vinyl flooring, and a kitchen with new stainless steel appliances. The functional floor plan provides comfortable living spaces for everyday living and entertaining alike. Conveniently located just 4 minutes from the University of Central Florida (UCF), you'll enjoy easy access to shopping, dining, entertainment, major roadways, and everything the surrounding area has to offer. Don’t miss out on the opportunity to make this your home!
Save
Ask
Tour
Hide
Listing Snapshot
Price
$464,900
Days On Site
0 Days
Bedrooms
3
Inside Area (SqFt)
2,149 sqft
Total Baths
3
Full Baths
2
Partial Baths
1
Lot Size
0.2 Acres
Year Built
2000
MLS® Number
TB8527361
Status
Active
Property Tax
$6,478
HOA/Condo/Coop Fees
$423 Semi-Annually
Sq Ft Source
Public Records
Friends & Family
Recent Activity
| 7 hours ago | Listing updated with changes from the MLS® | |
| 7 hours ago | Listing first seen on site |
General Features
Acres
0.2
Attached Garage
Yes
Direction Faces
South
Foundation
Slab
Garage
Yes
Garage Spaces
2
Levels
Two
Number Of Stories
2
Parking
DrivewayGarage Door OpenerAttached
Pets
Yes
Property Sub Type
Single Family Residence
Security
Smoke Detector(s)
Sewer
Public Sewer
SqFt Total
2614
Style
Traditional
Utilities
Electricity ConnectedSewer ConnectedWater Connected
Water Source
Public
Zoning
P-D
Interior Features
Appliances
DishwasherDisposalDryerMicrowaveRangeRefrigeratorWasher
Cooling
Central Air
Flooring
CarpetTileVinyl
Furnished
Unfurnished
Heating
Central
Interior
Eat-in KitchenWalk-In Closet(s)
Laundry Features
Electric Dryer HookupLaundry RoomWasher Hookup
Bedroom 2
Dimensions - 11x13Level - Second
Bedroom 3
Dimensions - 11x12Level - Second
Dining Room
Dimensions - 14x23Level - First
Kitchen
Dimensions - 11x13Level - First
Living Room
Dimensions - 18x13Level - First
Loft
Dimensions - 12x20Level - Second
Master Bedroom
Dimensions - 15x13Level - Second
Save
Ask
Tour
Hide
Exterior Features
Construction Details
BlockBrickStucco
Exterior
LightingPrivate Yard
Fencing
Wood
Lot Features
Corner LotPaved
Patio And Porch
CoveredEnclosedPatio
Roof
Shingle
Community Features
Association Amenities
ParkPlaygroundPool
Association Dues
423
Community Features
ParkPlaygroundPoolSidewalks
Financing Terms Available
CashConventionalFHAVA Loan
HOA Fee Frequency
Semi-Annually
MLS Area
32826 - Orlando/Alafaya
Roads
Asphalt
Township
22
Schools
School District
Unknown
Elementary School
East Lake Elem
Middle School
Corner Lake Middle
High School
East River High
Listing courtesy of TAH FLORIDA LLC (754) 234-9626

Listing information is provided by Participants of the Stellar MLS. IDX information is provided exclusively for personal, non-commercial use, and may not be used for any purpose other than to identify prospective properties consumers may be interested in purchasing. Information is deemed reliable but not guaranteed. Properties displayed may be listed or sold by various participants in the MLS Copyright 2026, Stellar MLS.
Last checked: 2026-07-14 11:46 PM EDT
Listing information is provided by Participants of the Stellar MLS. IDX information is provided exclusively for personal, non-commercial use, and may not be used for any purpose other than to identify prospective properties consumers may be interested in purchasing. Information is deemed reliable but not guaranteed. Properties displayed may be listed or sold by various participants in the MLS Copyright 2026, Stellar MLS.
Last checked: 2026-07-14 11:46 PM EDT
Neighborhood & Commute
Source: Walkscore
Save
Ask
Tour
Hide