Save
Ask
Tour
Hide
Share
$440,000
14 Days On Site

750 HONEYROCK STREET
DEBARY, FL 32713

For Sale|Single Family Residence|Active
3
Beds
3
Total Baths
2
Full Baths
1
Partial Bath
2,135
SqFt
$206
/SqFt
2025
Built
Subdivision:
RIVINGTON PH 3
County:
Volusia
Call Now: 407-810-1374
Is this the listing for you? We can help make it yours.
407-810-1374
750 HONEYROCK STREET750 HONEYROCK STREET750 HONEYROCK STREET750 HONEYROCK STREET
Save
Ask
Tour
Hide
Share

Mortgage Calculator

Monthly Payment (Est.)

$2,007
Calculator powered by Showcase IDX, a Constellation1 Company. Copyright ©2026 Information is deemed reliable but not guaranteed.

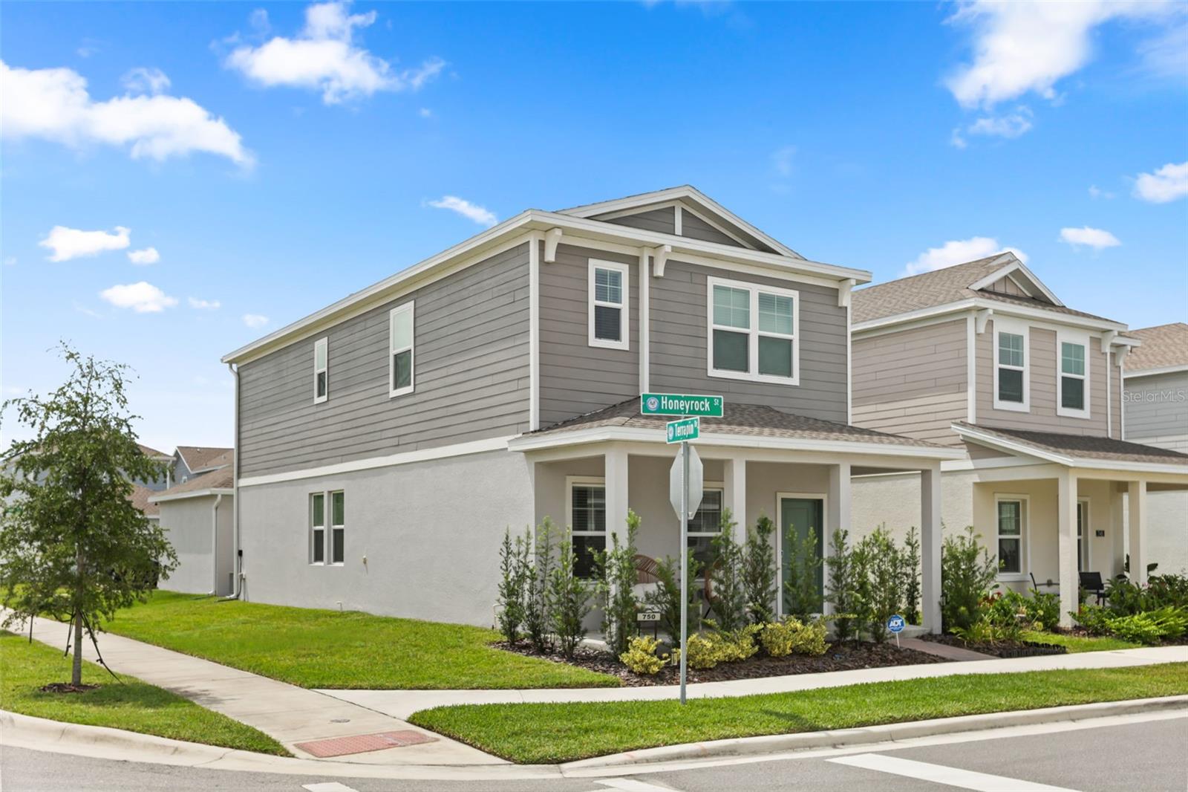
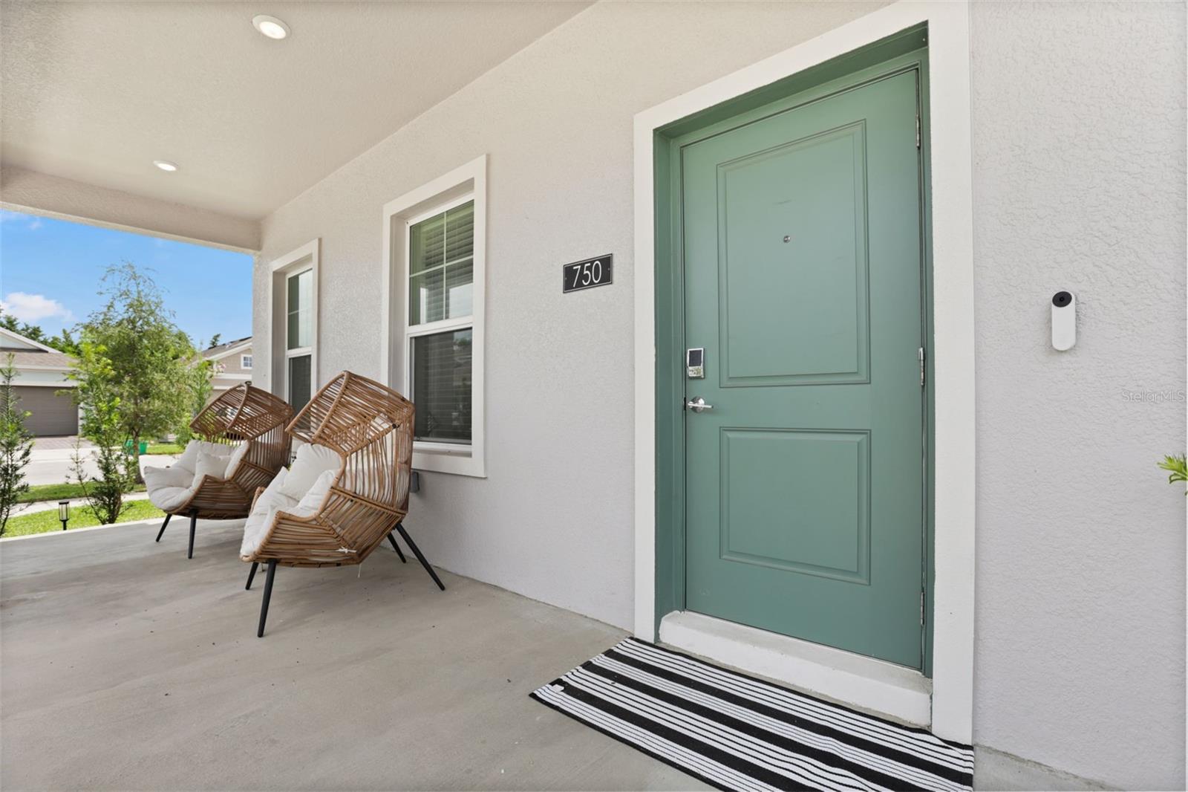
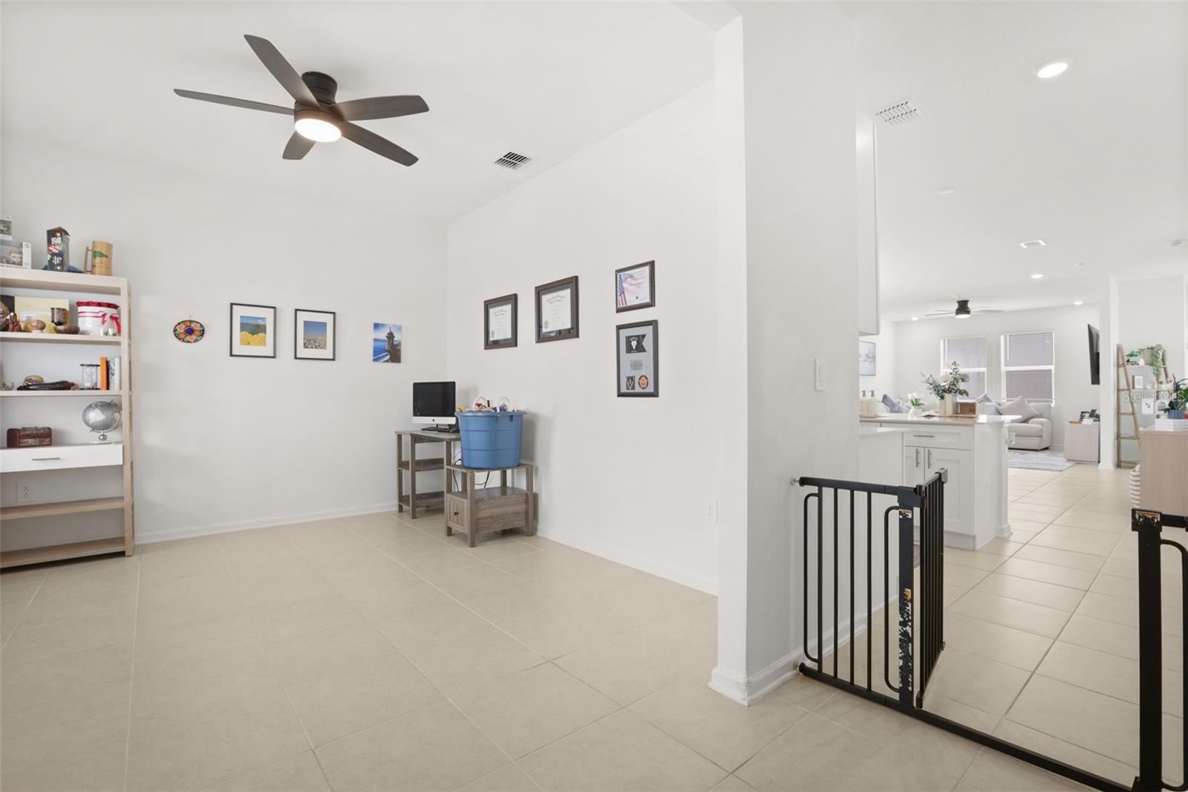
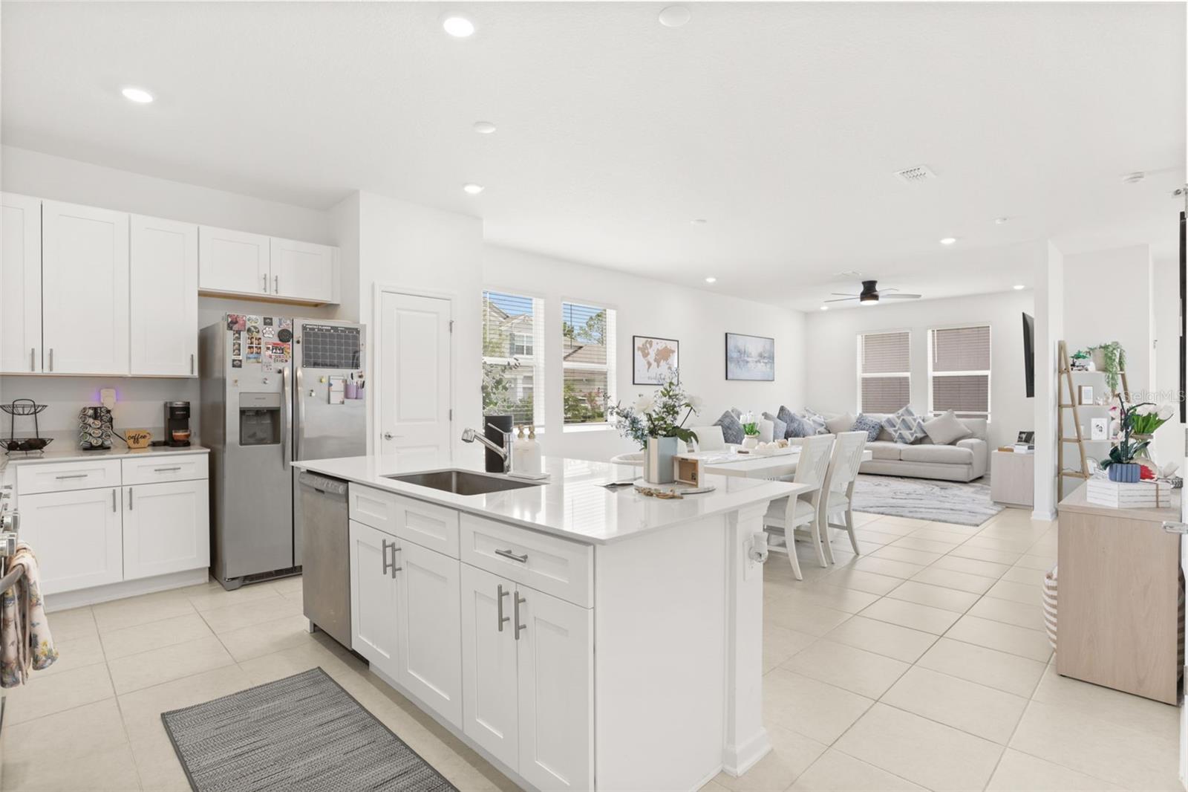
Set on a desirable corner lot in the highly sought after Rivington community, this beautifully maintained 2025 built home combines modern finishes, a functional layout, and comfortable living spaces throughout. Offering 3 bedrooms, 2.5 bathrooms, approximately 2,135 sq ft of living space, and a detached two car garage, the home provides a bright and comfortable setting with plenty of flexibility for everyday living and entertaining. Inside, the open concept floor plan features high ceilings, abundant natural light, and spacious living areas that flow seamlessly throughout the main level. The kitchen serves as the heart of the home with quartz countertops, stainless steel appliances, generous cabinetry, and ample counter space overlooking the main living and dining areas. A flexible first floor room provides the perfect setting for a home office, formal dining area, playroom, or additional sitting space. A convenient half bathroom adds to the functionality of the main level. Upstairs, the spacious primary suite features a private en suite bathroom and walk in closet. Two additional bedrooms, each offering generous closet space, share a second full bathroom and provide plenty of flexibility for family, guests, or additional workspace. The second floor laundry room adds everyday convenience and keeps the home's main living areas free from household clutter. The back door leads to the outdoor living area and detached two car garage, while the corner homesite provides additional yard space. Enjoy everything Rivington has to offer, including a resort style community pool, clubhouse, playground, and walking trails. Ideally located near the DeBary SunRail station, I-4, parks, shopping, dining, and the continued growth of downtown DeBary, this move in ready home offers an excellent combination of location, modern design, and convenience. Assumable VA loan available to qualified VA buyers at a fixed 4.25% interest rate. Schedule your private showing today!

Save
Ask
Tour
Hide
Share
Listing Snapshot
Price 
$440,000
Days On Site 
14 Days
Bedrooms 
3
Inside Area (SqFt) 
2,135 sqft
Total Baths 
3
Full Baths 
2
Partial Baths 
1
Lot Size 
0.1 Acres
Year Built 
2025
MLS® Number 
V4950654
Status 
Active
Property Tax 
$2,792.33
HOA/Condo/Coop Fees 
$12.12 monthly
Sq Ft Source 
Public Records
Friends & Family
Recent Activity
a week agoListing updated with changes from the MLS®
2 weeks agoListing first seen on site
General Features
Acres 
0.1
Direction Faces 
East
Foundation 
Slab
Garage 
Yes
Garage Spaces 
2
Home Warranty 
Yes
Levels 
Two
Parking 
DrivewayGarage Door OpenerGarage Faces Rear
Pets 
Cats OKDogs OKYes
Property Sub Type 
Single Family Residence
Security 
Security System
Sewer 
Public Sewer
SqFt Total 
2135
Style 
Contemporary
Utilities 
Cable AvailableElectricity AvailableSewer AvailableWater Available
Water Source 
Public
Zoning 
RES
Interior Features
Appliances 
DishwasherDisposalDryerElectric Water HeaterExhaust FanFreezerMicrowaveRangeRange HoodRefrigeratorWasher
Cooling 
Central Air
Flooring 
CarpetCeramic Tile
Furnished 
Unfurnished
Heating 
CentralElectric
Interior 
Eat-in KitchenHigh CeilingsOpen FloorplanWalk-In Closet(s)
Laundry Features 
Electric Dryer HookupLaundry RoomUpper LevelWasher Hookup
Window Features 
Blinds
Bedroom 2 
Dimensions - 11.4x12Level - Second
Bedroom 3 
Dimensions - 11.4x11.4Level - Second
Kitchen 
Dimensions - 13.3x8.4Level - First
Living Room 
Dimensions - 17.2x11.1Level - First
Master Bedroom 
Dimensions - 16x12.6Level - Second
Save
Ask
Tour
Hide
Share
Exterior Features
Construction Details 
BlockStucco
Exterior 
Lighting
Lot Features 
Corner LotLandscapedLevelNear Public TransitPaved
Patio And Porch 
CoveredFront PorchRear Porch
Roof 
Shingle
Windows/Doors 
Blinds
Community Features
Association Amenities 
ClubhouseParkPlaygroundPoolTrail(s)
Association Dues 
12.12
Community Features 
ClubhouseParkPlaygroundPoolSidewalksStreet Lights
Financing Terms Available 
AssumableCashConventionalFHAVA Loan
HOA Fee Frequency 
Monthly
MLS Area 
32713 - Debary
Roads 
Paved
Township 
19S
Schools
School District
Unknown
Elementary School
Enterprise Elem
Middle School
River Springs Middle School
High School
University High School-VOL
Listing courtesy of LPT REALTY LLC (941) 518-7875


Listing information is provided by Participants of the Stellar MLS. IDX information is provided exclusively for personal, non-commercial use, and may not be used for any purpose other than to identify prospective properties consumers may be interested in purchasing. Information is deemed reliable but not guaranteed. Properties displayed may be listed or sold by various participants in the MLS Copyright 2026, Stellar MLS.
Last checked: 2026-08-25 09:40 AM EDT

Neighborhood & Commute
Source: Walkscore
Save
Ask
Tour
Hide
Share