Save
Ask
Tour
Hide
Share
$289,900
New Listing

1128 TRAVERTINE TERRACE
SANFORD, FL 32771

For Sale|Townhouse|Active
3
Beds
3
Total Baths
2
Full Baths
1
Partial Bath
1,914
SqFt
$151
/SqFt
2006
Built
Subdivision:
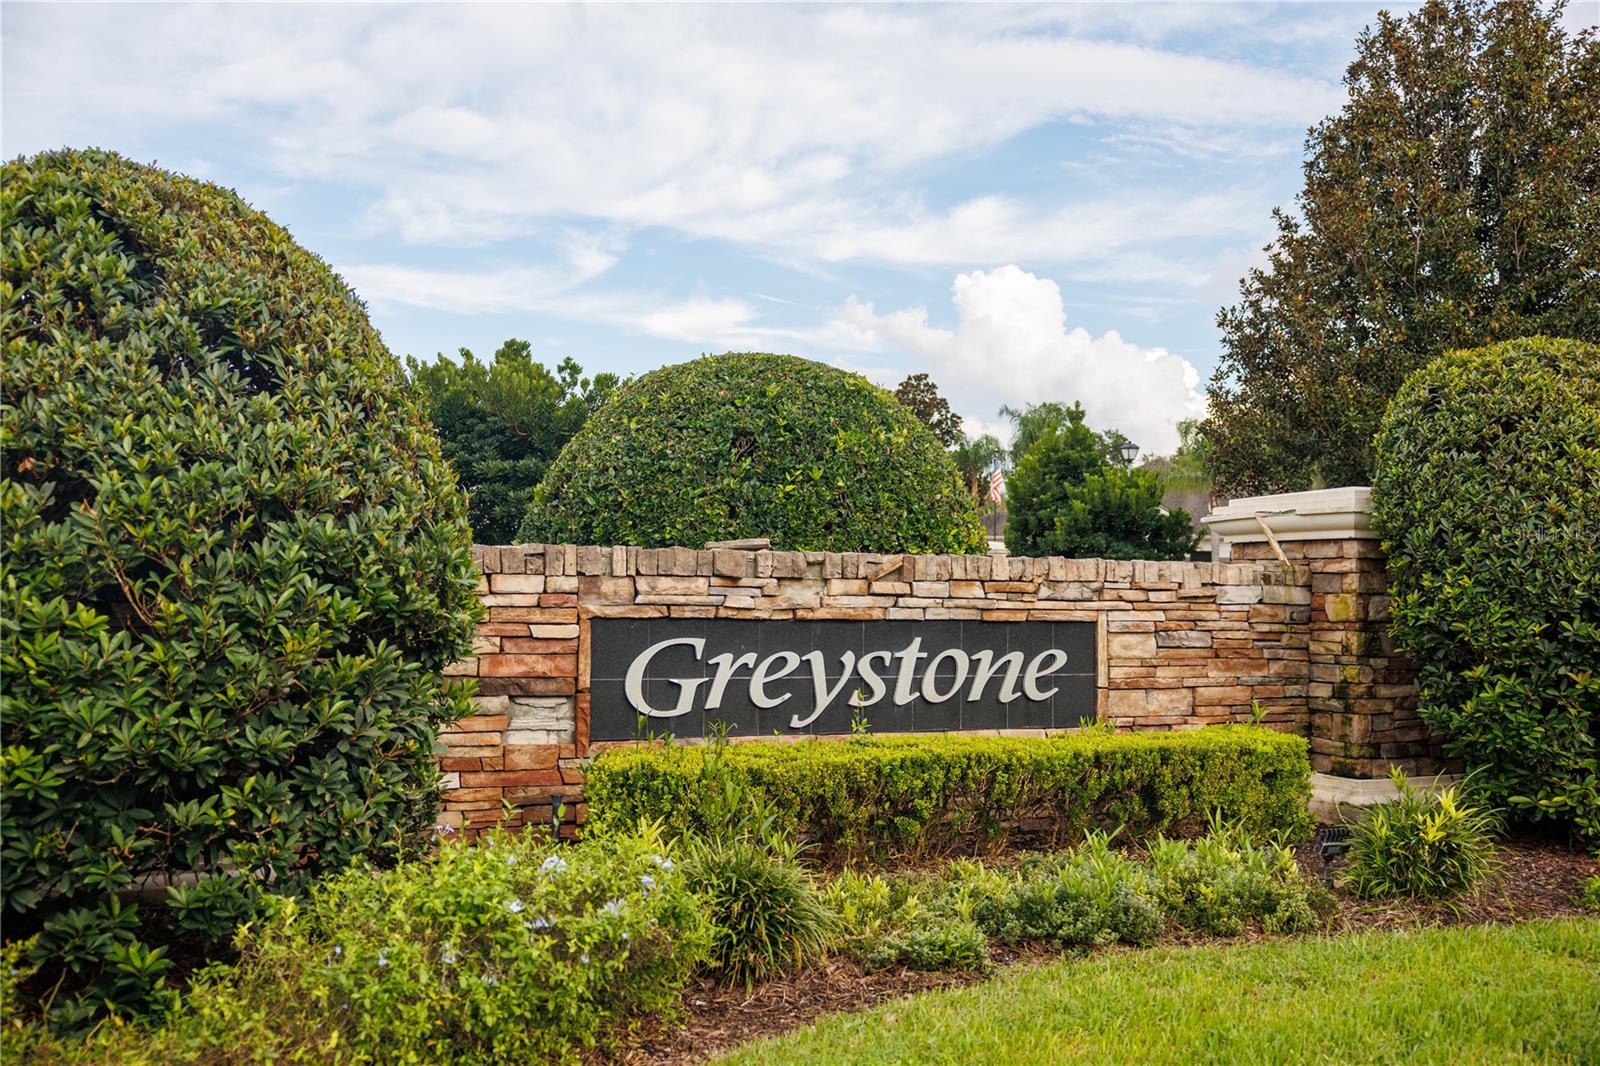
GREYSTONE PH 2
County:
Seminole
Call Now: 407-810-1374
Is this the listing for you? We can help make it yours.
407-810-1374
1128 TRAVERTINE TERRACE1128 TRAVERTINE TERRACE1128 TRAVERTINE TERRACE1128 TRAVERTINE TERRACE
Save
Ask
Tour
Hide
Share

Mortgage Calculator

Monthly Payment (Est.)

Enter an interest rate to see your estimated monthly payment.
Calculator powered by Showcase IDX, a Constellation1 Company. Copyright ©2026 Information is deemed reliable but not guaranteed.

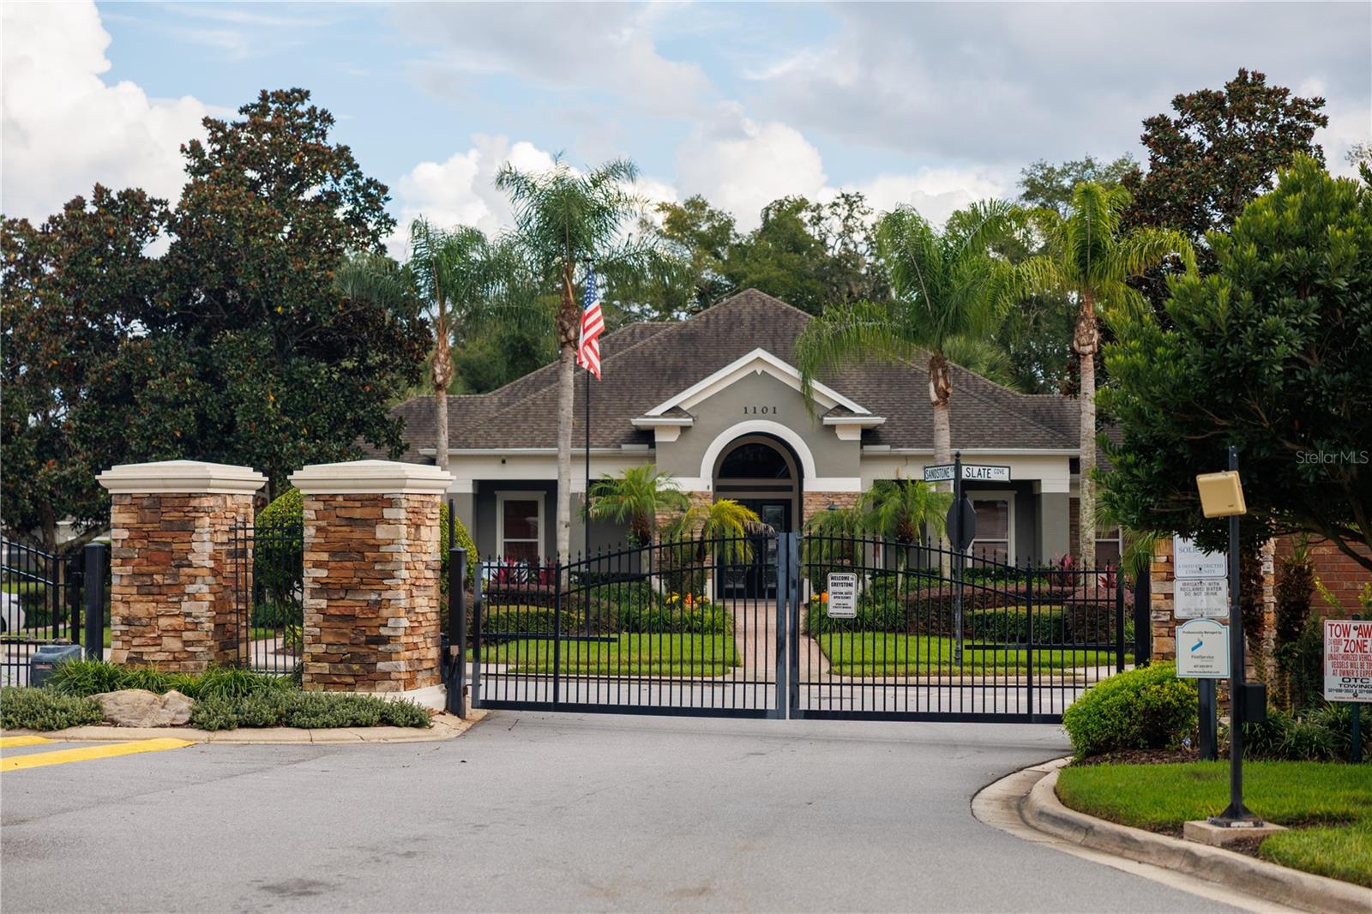
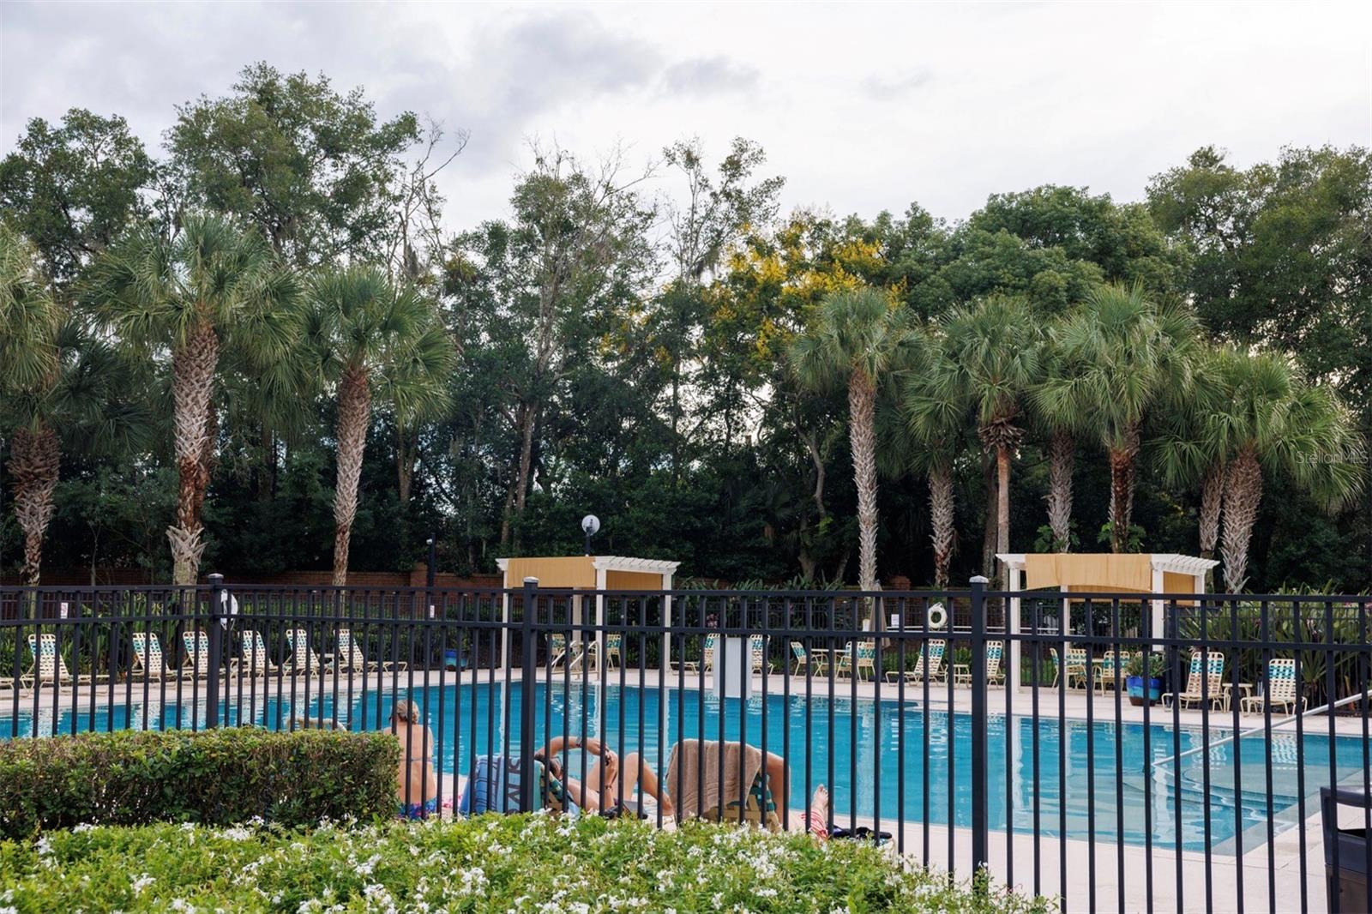
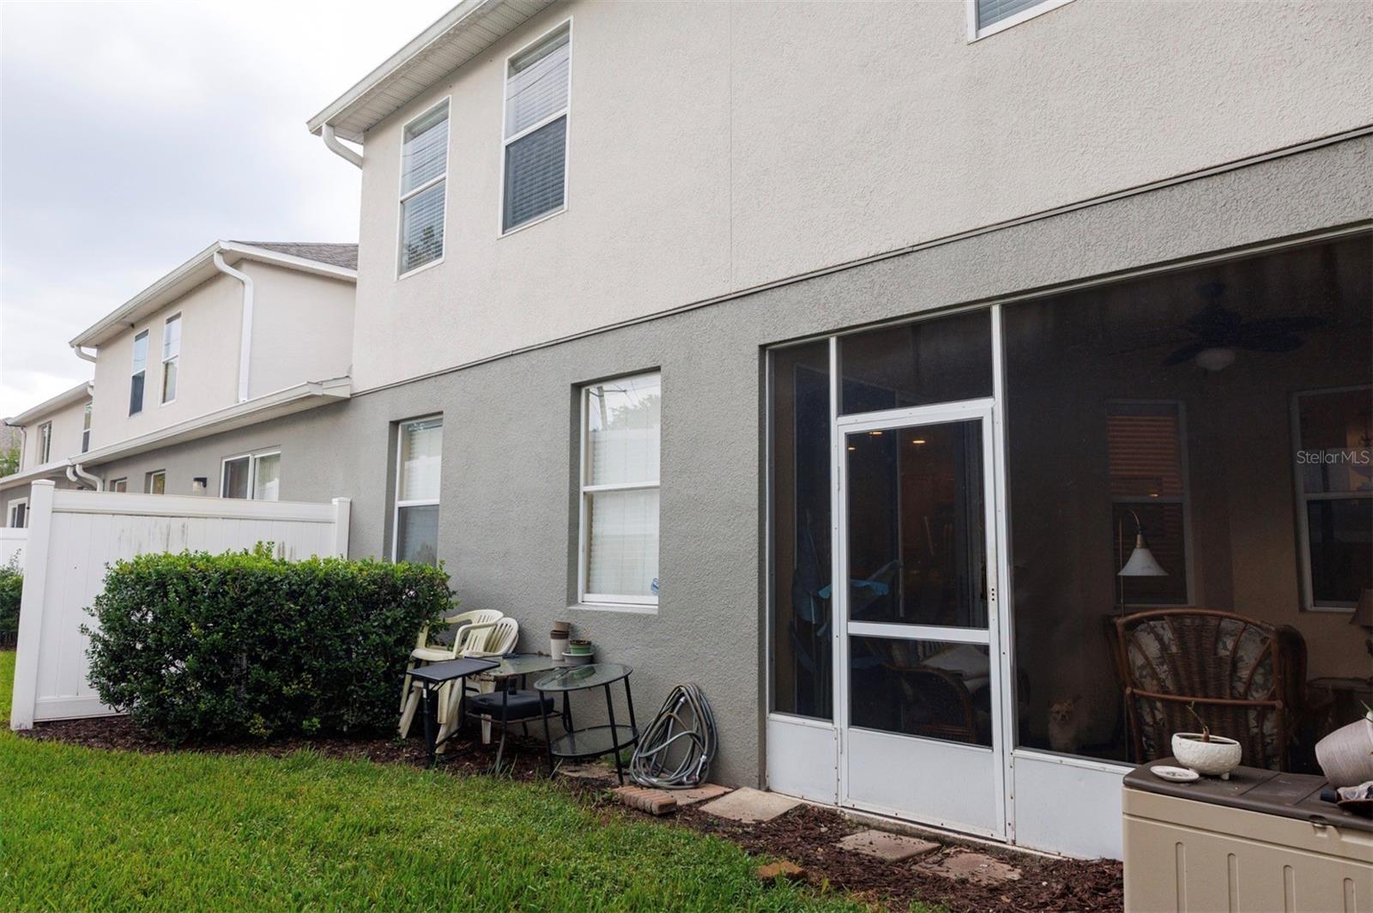
Welcome to this beautifully appointed townhome in the highly sought-after, gated community of Greystone! Offering over 1,900 square feet of living space, this spacious home features a thoughtfully designed floor plan with room to relax, entertain, and enjoy everyday living. The first floor boasts separate living and family rooms, a dedicated dining area, a charming breakfast nook just off the kitchen, a convenient half bath, an interior laundry room, and a screened-in patio perfect for enjoying your morning coffee or unwinding at the end of the day. Upstairs, you'll find three generously sized bedrooms and a versatile loft ideal for a home office, study area, or additional flex space. The impressive primary suite offers elegant tray ceilings, a walk-in closet, and a spacious private bath featuring a separate shower, relaxing soaking tub, and private water closet, along with additional linen storage. Enjoy an added sense of privacy with no rear neighbors and a large privacy-fenced backyard, creating a peaceful retreat while keeping you close to everything you need. Wonderful community benefits to include a pool, fitness center, and a playground. Conveniently located just minutes from I-4, shopping, restaurants, and medical services, this Greystone townhome offers the perfect blend of space, comfort, privacy, and convenience.

Save
Ask
Tour
Hide
Share
Listing Snapshot
Price 
$289,900
Days On Site 
0 Days
Bedrooms 
3
Inside Area (SqFt) 
1,914 sqft
Total Baths 
3
Full Baths 
2
Partial Baths 
1
Lot Size 
0.07 Acres
Year Built 
2006
MLS® Number 
V4951734
Status 
Active
Property Tax 
$2,840
HOA/Condo/Coop Fees 
$295 monthly
Sq Ft Source 
Public Records
Friends & Family
Recent Activity
10 hours agoListing updated with changes from the MLS®
15 hours agoListing first seen on site
General Features
Acres 
0.07
Attached Garage 
Yes
Direction Faces 
East
Foundation 
Slab
Garage 
Yes
Garage Spaces 
2
Levels 
Two
Parking 
Attached
Pets 
Yes
Property Sub Type 
Townhouse
Security 
Gated Community
Sewer 
Public Sewer
SqFt Total 
2540
Water Source 
Public
Zoning 
PD
Interior Features
Appliances 
DishwasherDryerMicrowaveRangeRefrigeratorWasher
Cooling 
Central Air
Flooring 
TileWood
Furnished 
Unfurnished
Heating 
Central
Interior 
Tray Ceiling(s)Walk-In Closet(s)
Laundry Features 
Laundry Room
Window Features 
Blinds
Bedroom 2 
Dimensions - 13x10Level - Second
Bedroom 3 
Dimensions - 13x10Level - Second
Dining Room 
Dimensions - 11x10Level - First
Family Room 
Dimensions - 16x16Level - First
Kitchen 
Level - FirstFeatures - Breakfast Bar, Pantry
Laundry 
Dimensions - 6x6Level - First
Living Room 
Dimensions - 14x15Level - First
Loft 
Dimensions - 8x6Level - Second
Master Bedroom 
Dimensions - 15x13Level - Second
Save
Ask
Tour
Hide
Share
Exterior Features
Construction Details 
Stucco
Exterior 
LightingPrivate Entrance
Patio And Porch 
PatioRear PorchScreened
Pool Features 
In Ground
Roof 
Shingle
Windows/Doors 
Blinds
Community Features
Association Fee 
$295.0
Association Fee Frequency 
Monthly
Community Features 
GatedFitness CenterPlaygroundPoolSidewalks
MLS Area 
32771 - Sanford/Lake Forest
Township 
19
Financing Terms Available 
CashConventionalFHA
Roads 
Asphalt
Schools
School District
Unknown
Elementary School
Bentley Elementary
Middle School
Sanford Middle
High School
Seminole High
Listing courtesy of GLORY INTL. REAL ESTATE CO (630) 536-6931


Listing information is provided by Participants of the Stellar MLS. IDX information is provided exclusively for personal, non-commercial use, and may not be used for any purpose other than to identify prospective properties consumers may be interested in purchasing. Information is deemed reliable but not guaranteed. Properties displayed may be listed or sold by various participants in the MLS Copyright 2026, Stellar MLS.
Last checked: 2026-10-13 12:57 AM EDT

Neighborhood & Commute
Source: Walkscore
Save
Ask
Tour
Hide
Share