
Save
Ask
Tour
Hide
Share
$275,000
3 Days On Site

1677 TORRINGTON CIRCLE
LONGWOOD, FL 32750

For Sale|Townhouse|Active
2
Beds
2
Total Baths
2
Full Baths
1,287
SqFt
$214
/SqFt
1986
Built
Subdivision:
DANBURY MILL UNIT 2A
County:
Seminole
Call Now: 407-810-1374
Is this the listing for you? We can help make it yours.
407-810-1374
1677 TORRINGTON CIRCLE1677 TORRINGTON CIRCLE1677 TORRINGTON CIRCLE1677 TORRINGTON CIRCLE
Save
Ask
Tour
Hide
Share

Mortgage Calculator

Monthly Payment (Est.)

Enter an interest rate to see your estimated monthly payment.
Calculator powered by Showcase IDX, a Constellation1 Company. Copyright ©2026 Information is deemed reliable but not guaranteed.

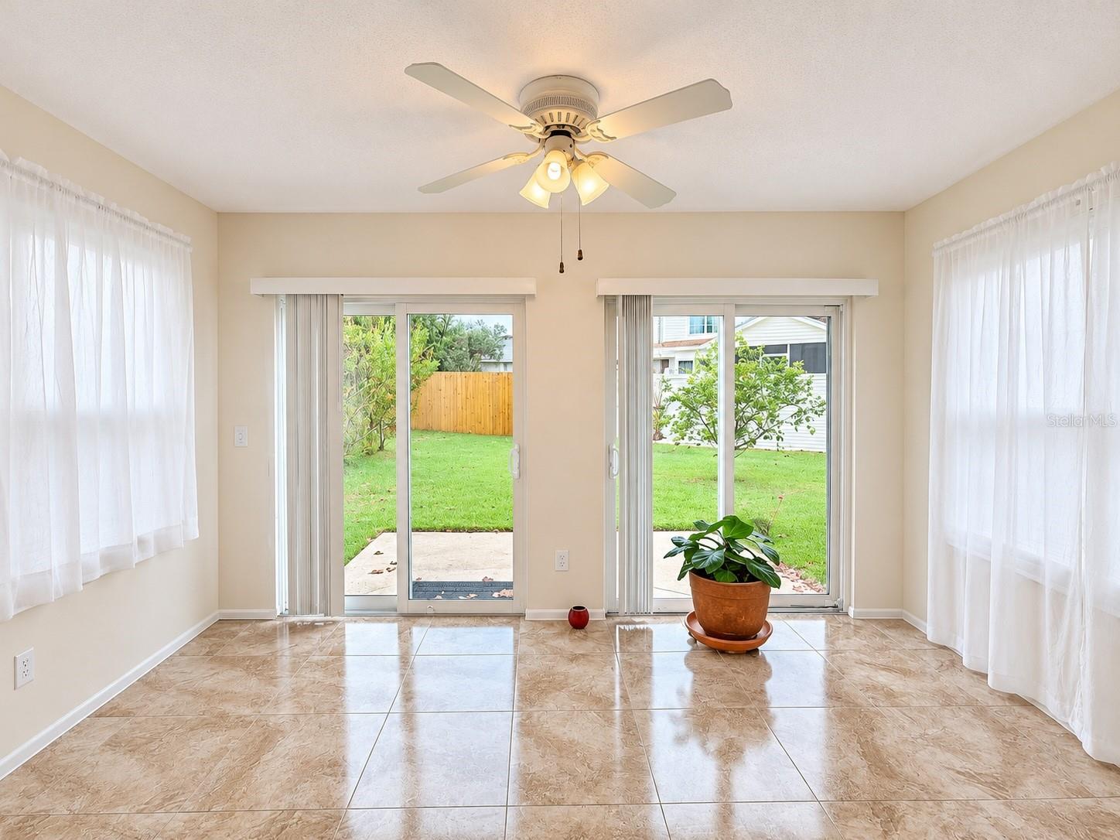
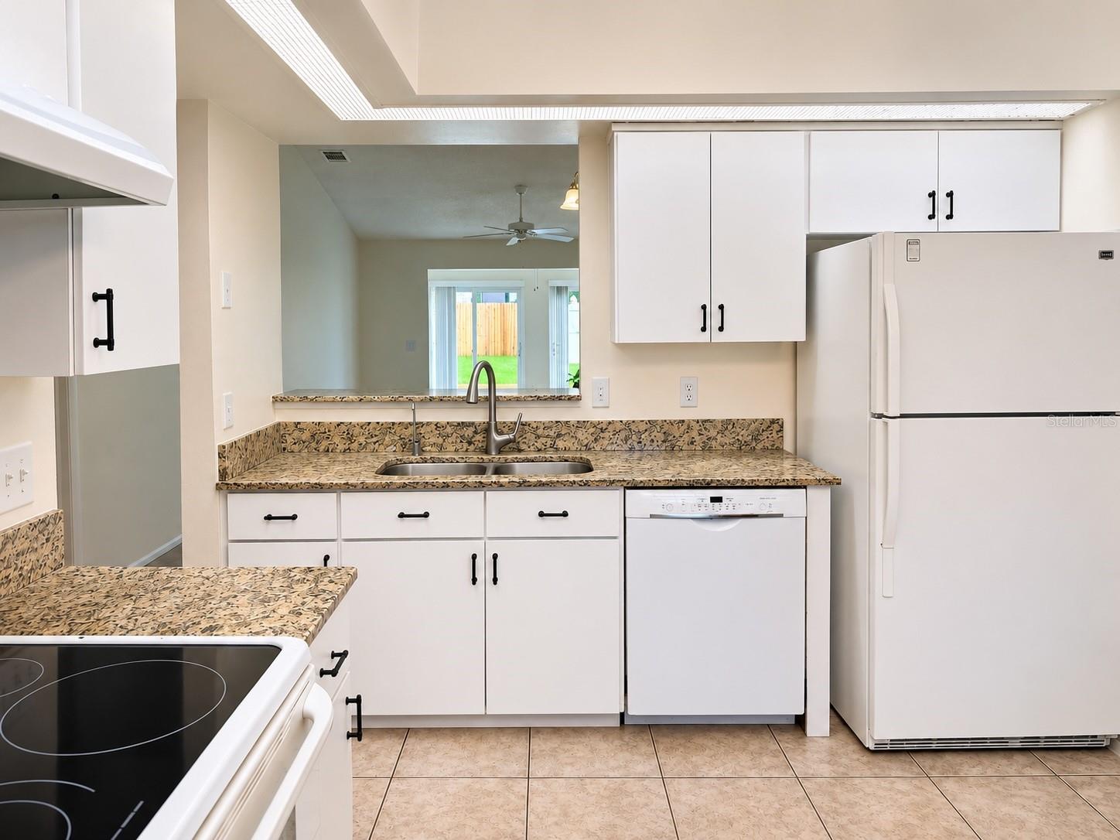
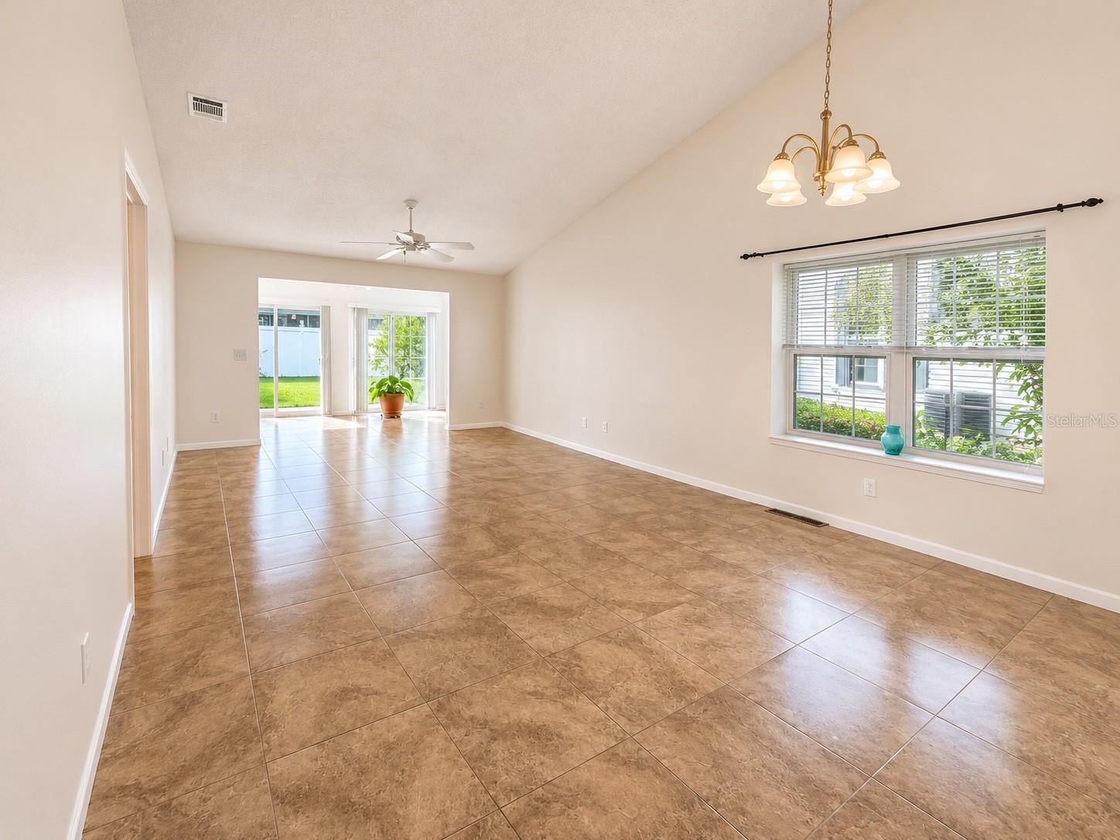
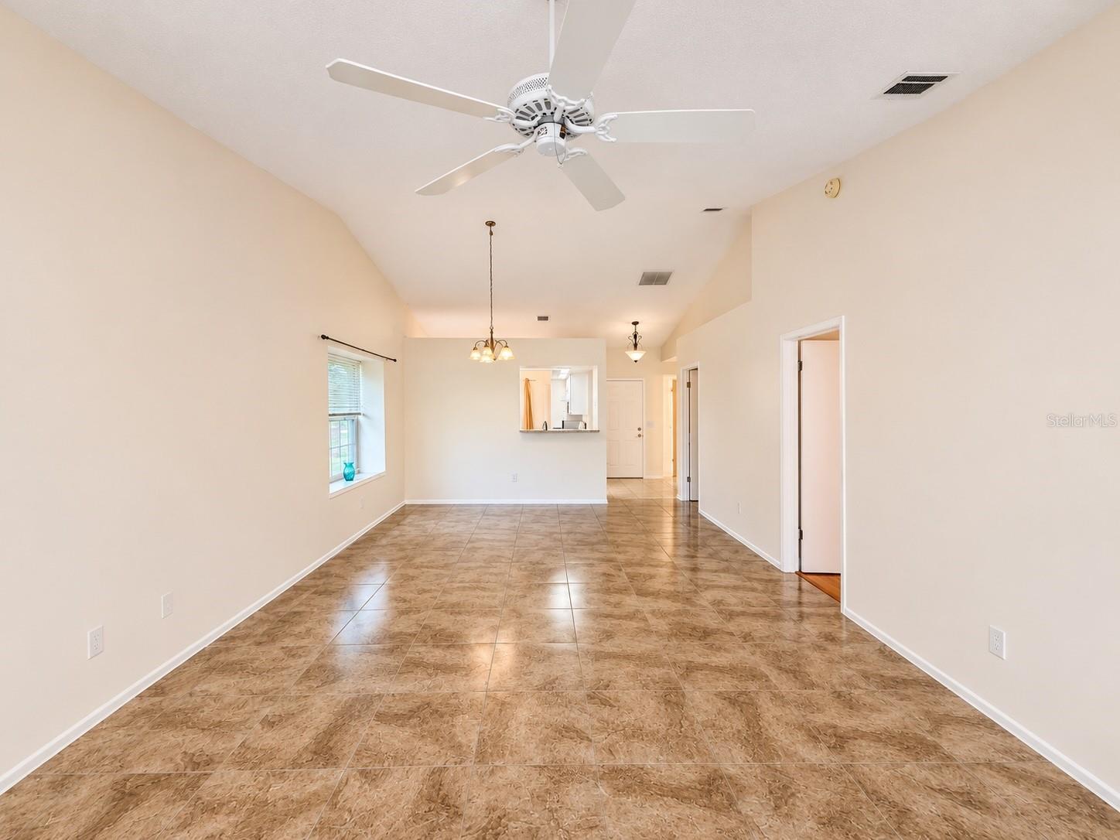
One-level living in Longwood! The Florida room of this 2 bedroom, 2 bathroom townhome might be your favorite part of this home. It can be a home office, a reading nook, or the spot for your morning coffee, and it looks out on a big fenced backyard that’s ready for tomatoes, a hammock, or a dog who needs room to run. The large yard is green and already has many plants - and even fruit - growing. A private courtyard entry leads into vaulted ceilings, bamboo engineered wood and tile floors, and an updated kitchen with newer appliances. The home was replumbed with PEX in 2026. The attached two-car garage holds the cars and the holiday decorations, and the laundry is inside the house where it belongs. Danbury Mill has a community pool and tennis and pickleball courts, and a brand-new Publix is right across the street. You’re between the Lake Mary and Longwood SunRail stations, close to the Historic Longwood District and its farmers market, and minutes from I-4, SR 434 and 17/92. Easy to own and easy to love. Schedule your showing today.

Save
Ask
Tour
Hide
Share
Listing Snapshot
Price 
$275,000
Days On Site 
3 Days
Bedrooms 
2
Inside Area (SqFt) 
1,287 sqft
Total Baths 
2
Full Baths 
2
Partial Baths 
N/A
Lot Size 
0.11 Acres
Year Built 
1986
MLS Number 
V4952142
Status 
Active
Property Tax 
$473.83
HOA/Condo/Coop Fees 
$69.6 monthly
Sq Ft Source 
Public Records
Friends & Family
Recent Activity
17 hours agoListing updated with changes from the MLS
yesterdayStatus changed to Active
3 days agoListing first seen on site
General Features
Acres 
0.11
Attached Garage 
Yes
Direction Faces 
North
Foundation 
Slab
Garage 
Yes
Garage Spaces 
2
Levels 
One
Number Of Stories 
1
Parking 
DrivewayAttached
Pets 
Cats OKDogs OK
Property Sub Type 
Townhouse
Sewer 
Public Sewer
SqFt Total 
1740
Style 
Contemporary
Utilities 
Cable AvailableElectricity ConnectedSewer ConnectedWater Connected
Water Source 
Public
Zoning 
MDU
Interior Features
Appliances 
DishwasherDryerRangeRefrigeratorWasher
Cooling 
Central Air
Flooring 
WoodBambooCeramic Tile
Furnished 
Unfurnished
Heating 
Heat Pump
Interior 
Vaulted Ceiling(s)
Laundry Features 
Electric Dryer HookupInsideLaundry RoomWasher Hookup
Window Features 
Blinds
Bedroom 2 
Dimensions - 13x13Level - First
Family Room 
Dimensions - 12x18Level - First
Kitchen 
Dimensions - 12x12Level - First
Master Bedroom 
Dimensions - 13x15Level - First
Save
Ask
Tour
Hide
Share
Exterior Features
Construction Details 
Metal Siding
Exterior 
Private Yard
Fencing 
VinylWood
Lot Features 
Paved
Patio And Porch 
Patio
Roof 
Shingle
Windows/Doors 
Blinds
Community Features
Association Fee 
$208.79
Association Fee Frequency 
Quarterly
Community Features 
Pool
MLS Area 
32750 - Longwood East
Township 
20
Financing Terms Available 
CashConventionalFHAVA Loan
Roads 
Asphalt
Schools
School District
Unknown
Elementary School
Woodlands Elementary
Middle School
Markham Woods Middle
High School
Lake Mary High
Listing courtesy of LPT REALTY, LLC (407) 431-0401


Listing information is provided by Participants of the Stellar MLS. IDX information is provided exclusively for personal, non-commercial use, and may not be used for any purpose other than to identify prospective properties consumers may be interested in purchasing. Information is deemed reliable but not guaranteed. Properties displayed may be listed or sold by various participants in the MLS Copyright 2026, Stellar MLS.
Last checked: 2026-11-12 12:04 AM EST

Neighborhood & Commute
Source: Walkscore
Save
Ask
Tour
Hide
Share